01 Stack
4 BHK Residence
Homes 101 · 201 · 301 · 401 · 501
- Carpet area
- 1,407.06 sq ft
- Balcony
- 70.93 sq ft
- Wash area
- 31.64 sq ft
- Built-up area
- 1,568 sq ft

The Portfolio
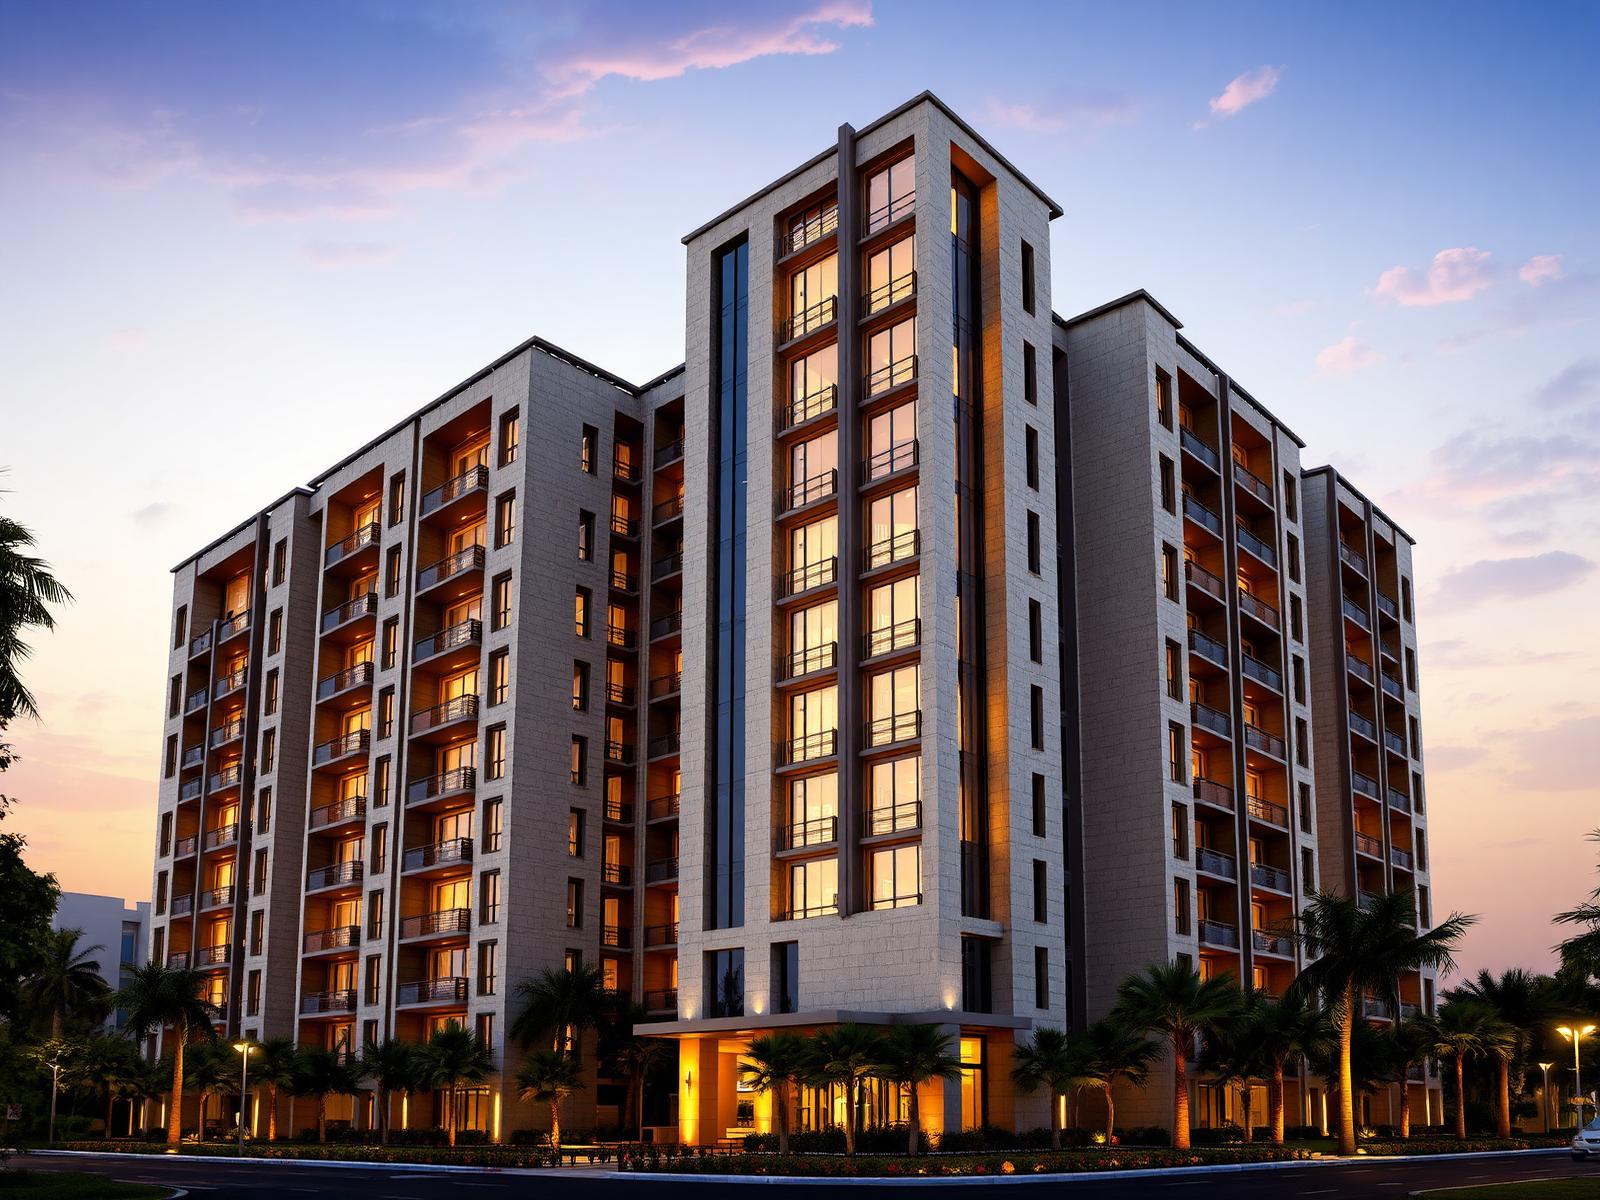
Completed, ongoing, and upcoming residences crafted with timeless architecture.
View All Projects →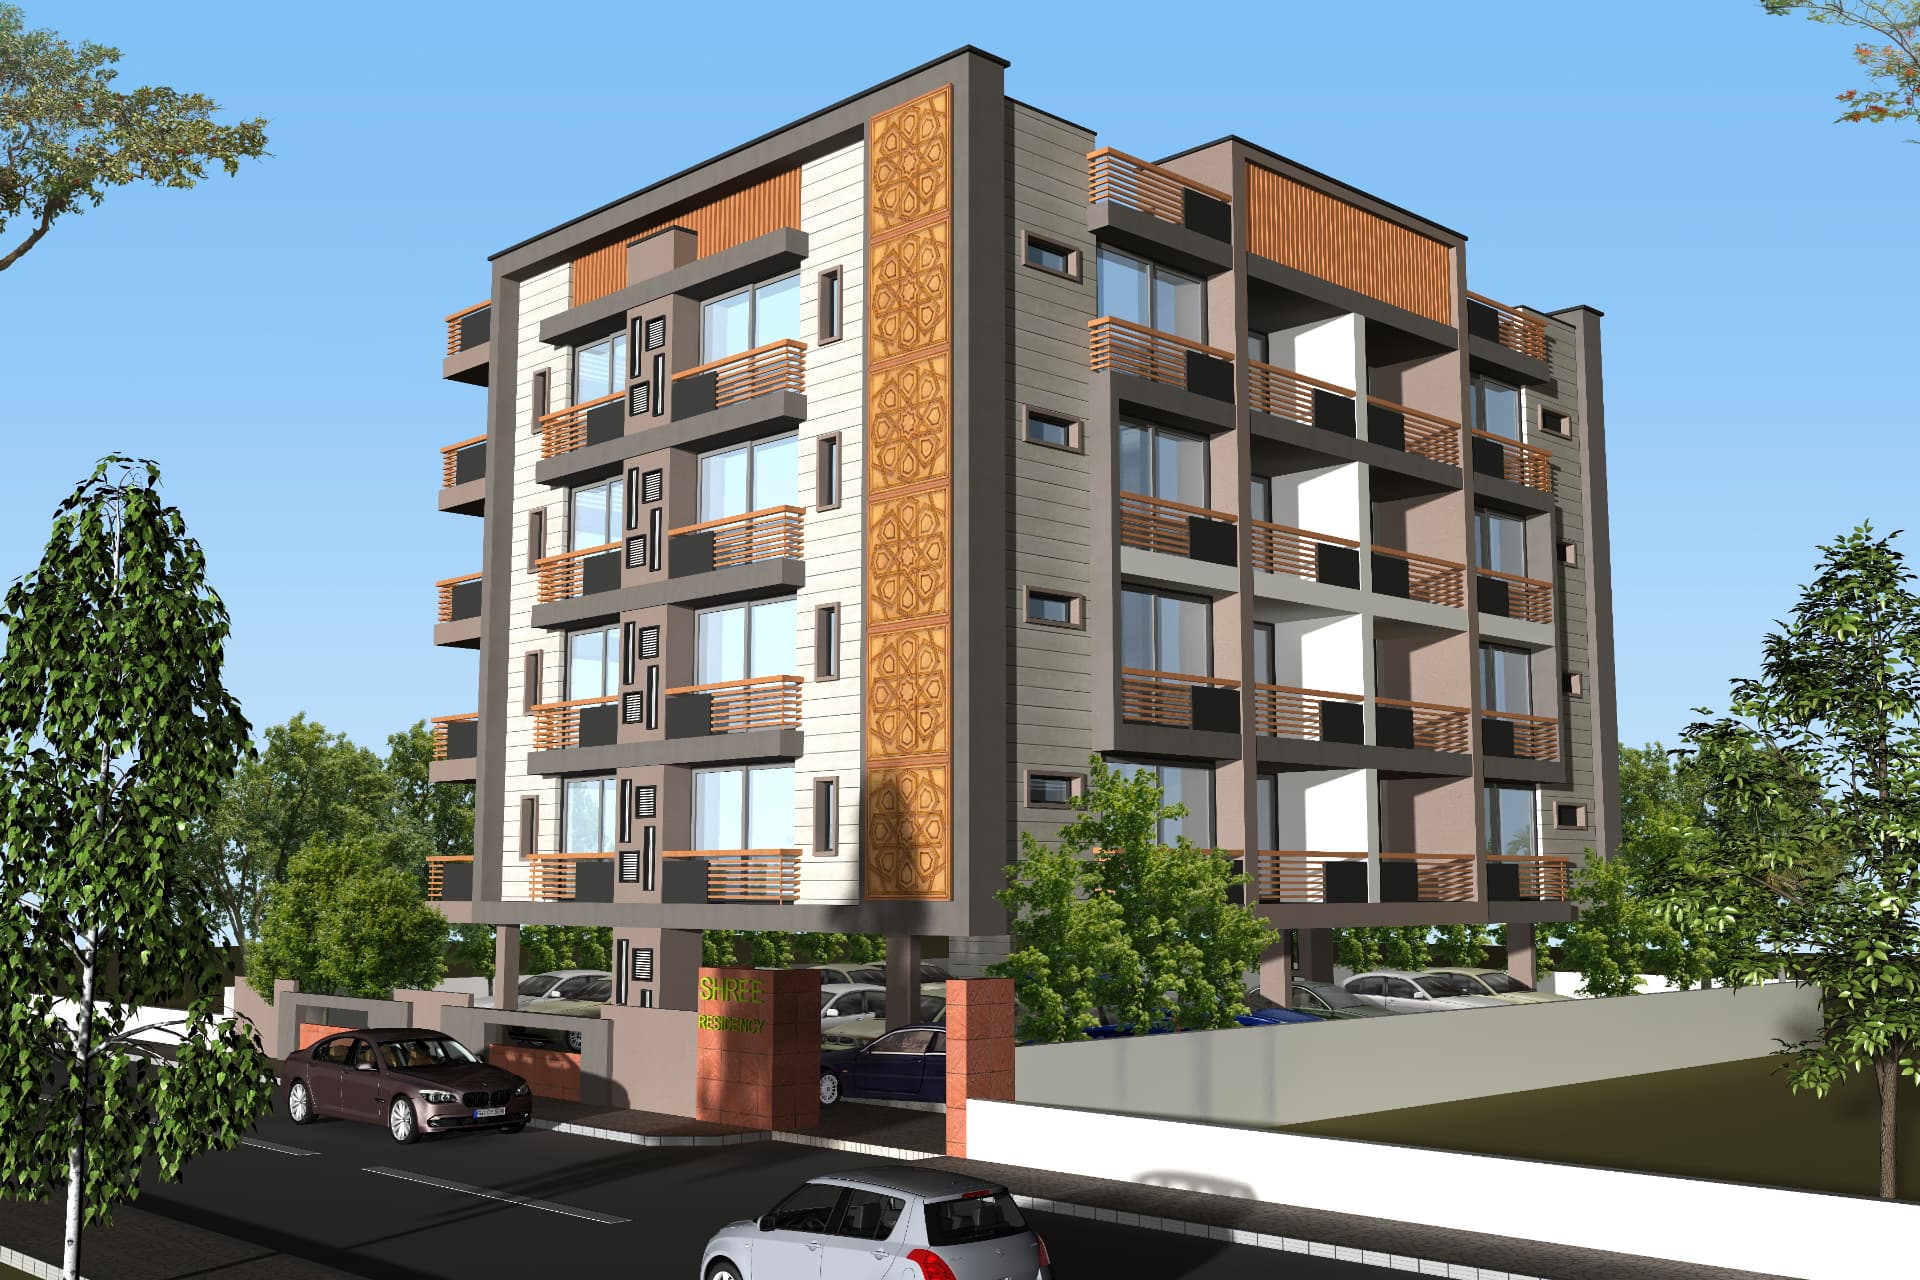
Shahibaug · Ahmedabad · Delivered
A 4 BHK address where generous space turns everyday family life into a lasting feeling.
Explore the residenceResidence
4 BHK homes
Built-up area
Up to 1,568 sq ft
Location
Shahibaug, Ahmedabad
Status
Delivered
A home with presence
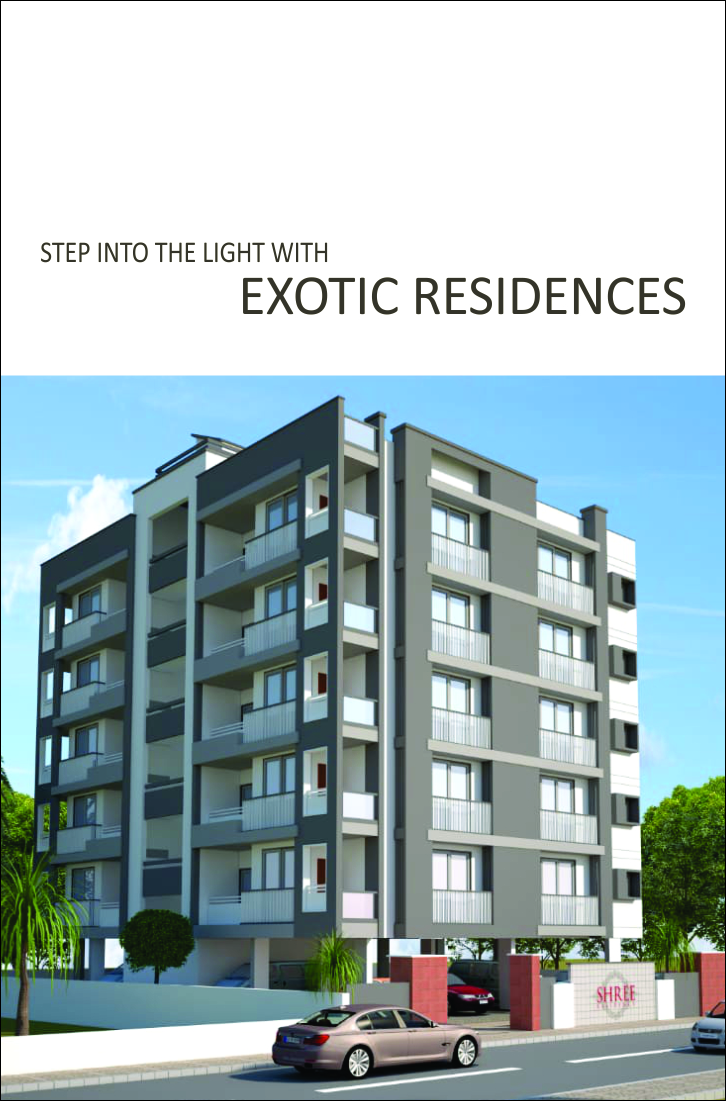
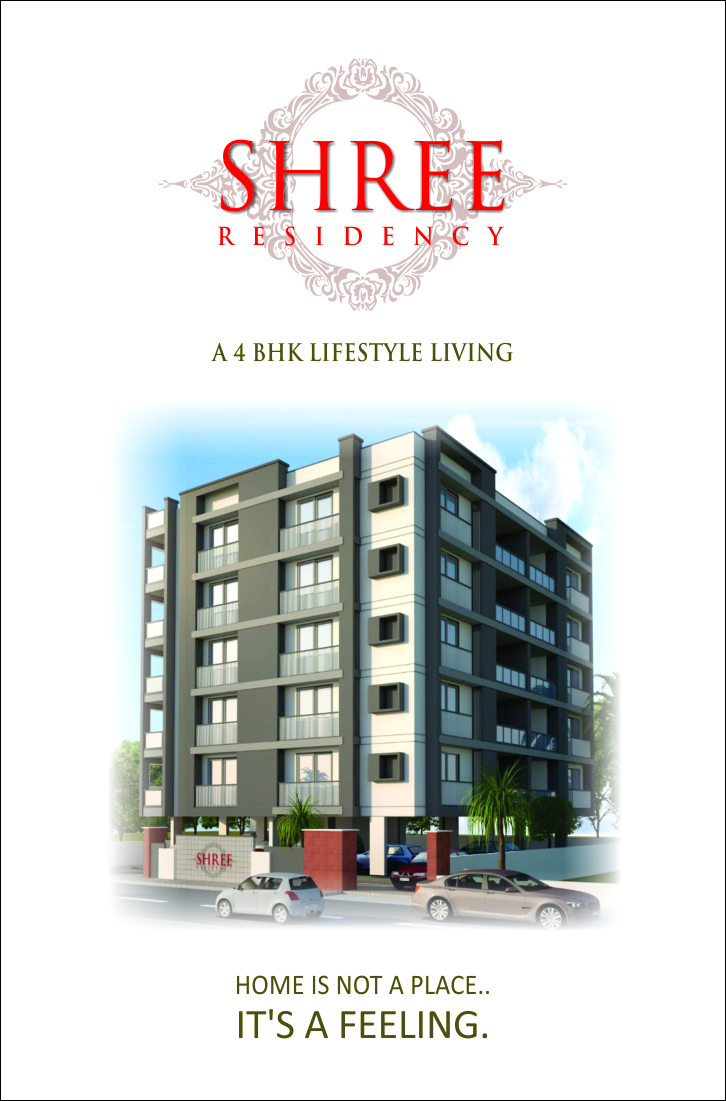
Shree Residency brings spacious four-bedroom living to one of Ahmedabad’s most established neighbourhoods. A distinctive façade, broad balconies and carefully proportioned interiors give the building a composed urban presence.
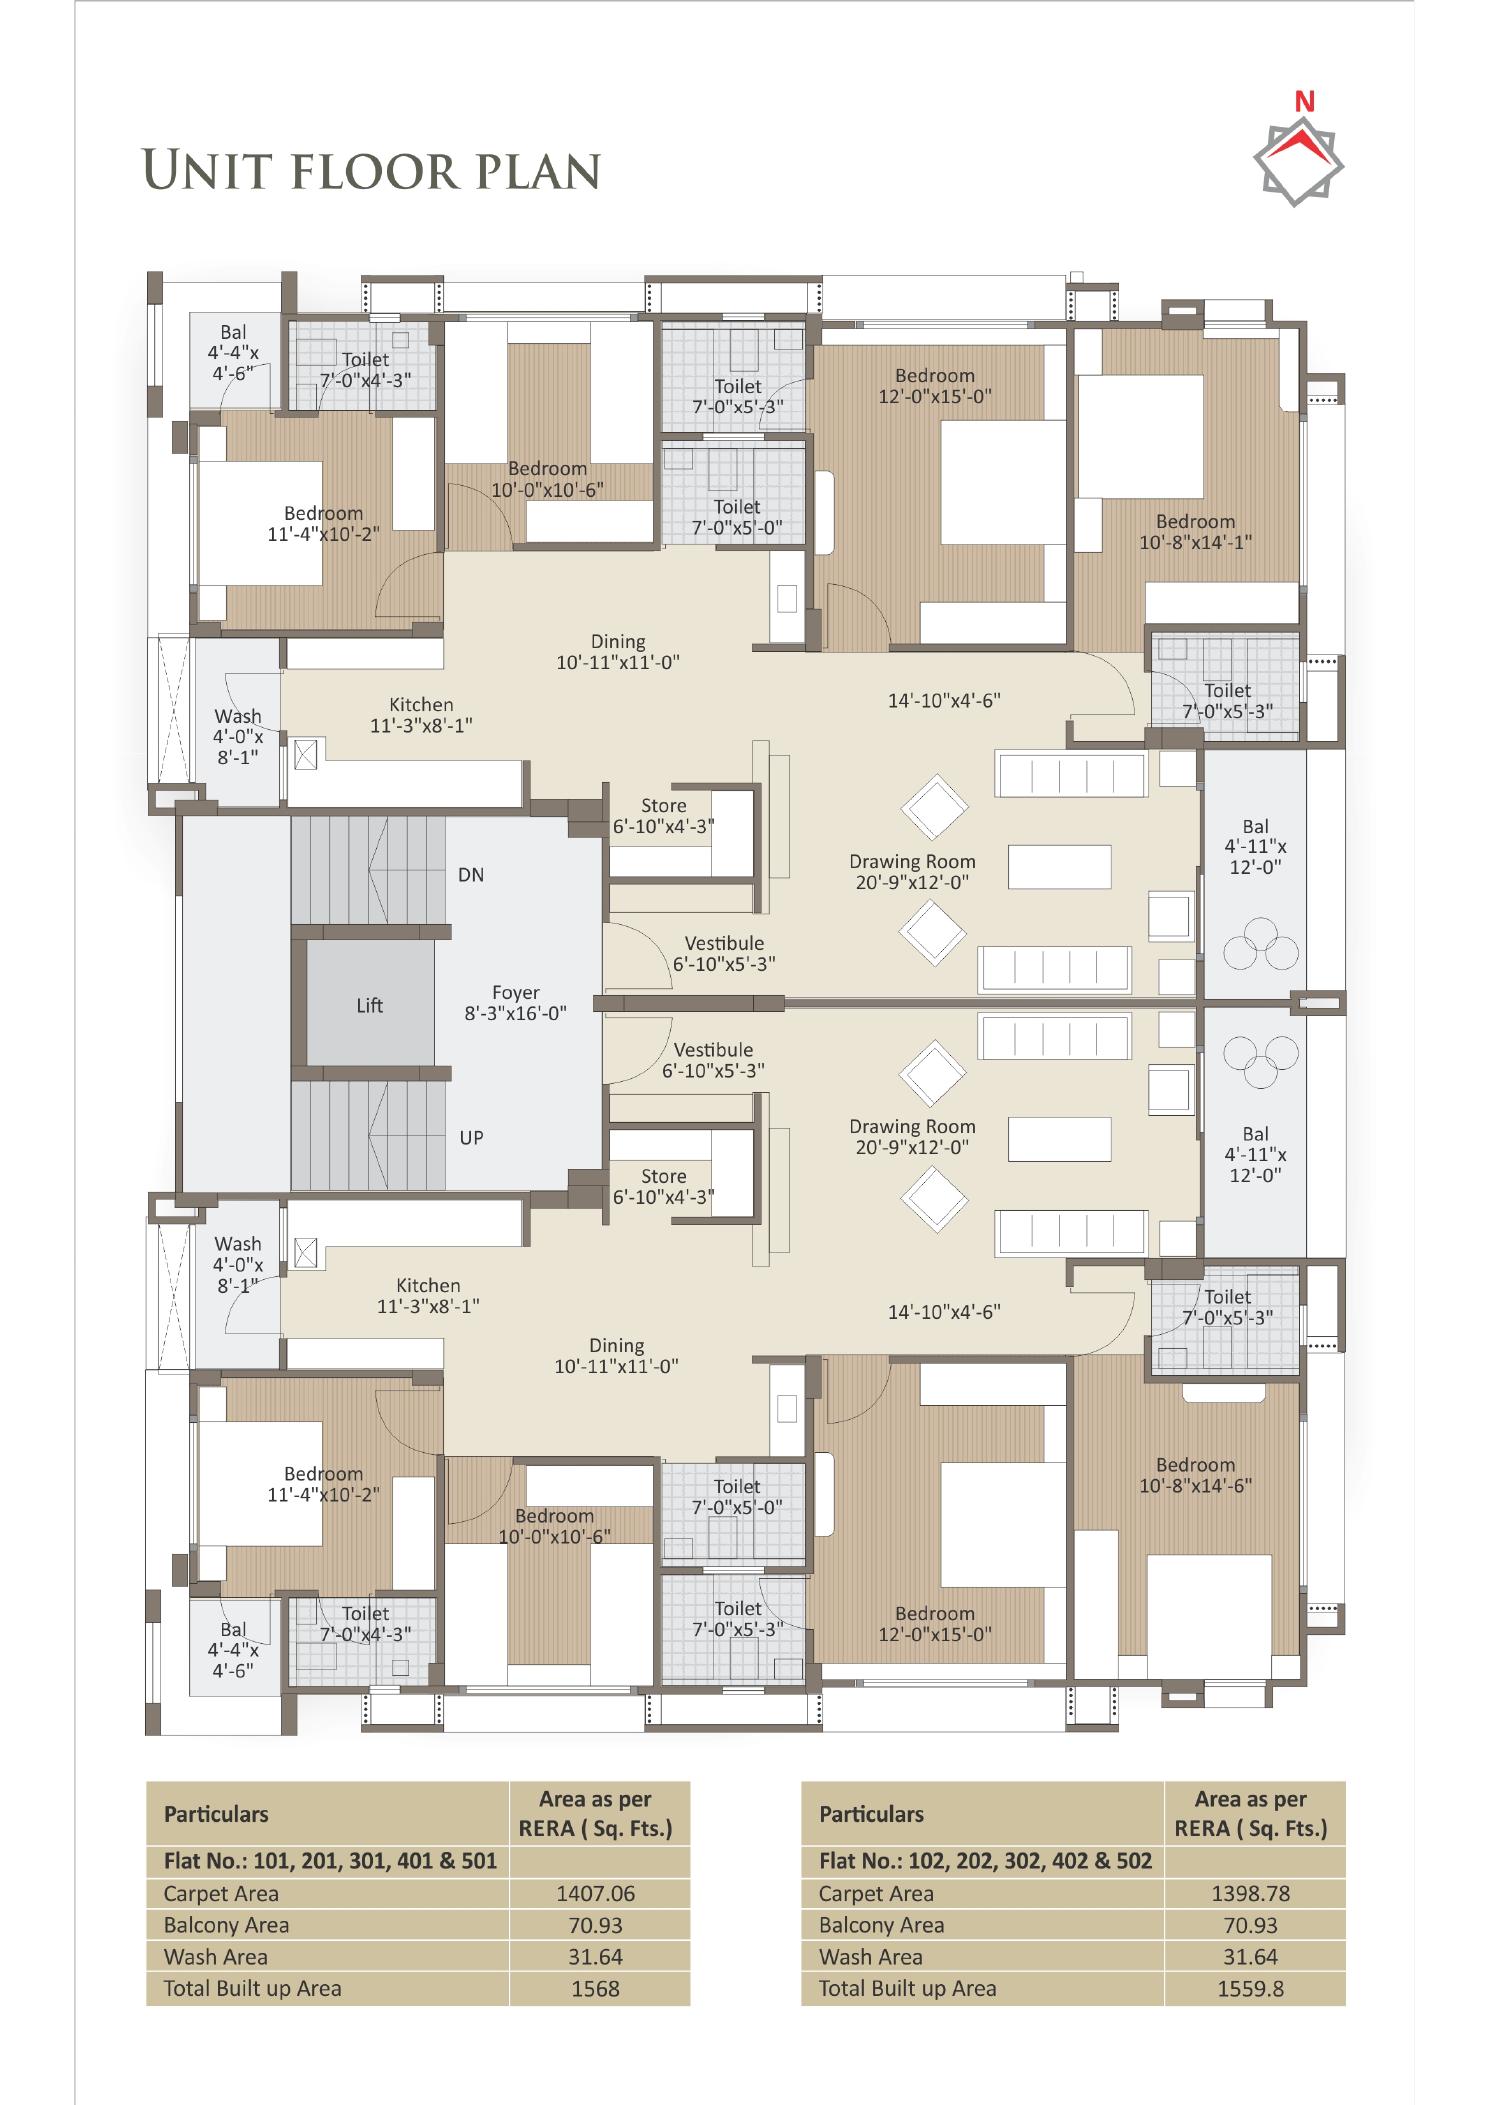
Inside, the plan moves naturally from a generous drawing room to dining, kitchen, private bedrooms and practical service spaces—giving every member of the family room of their own.
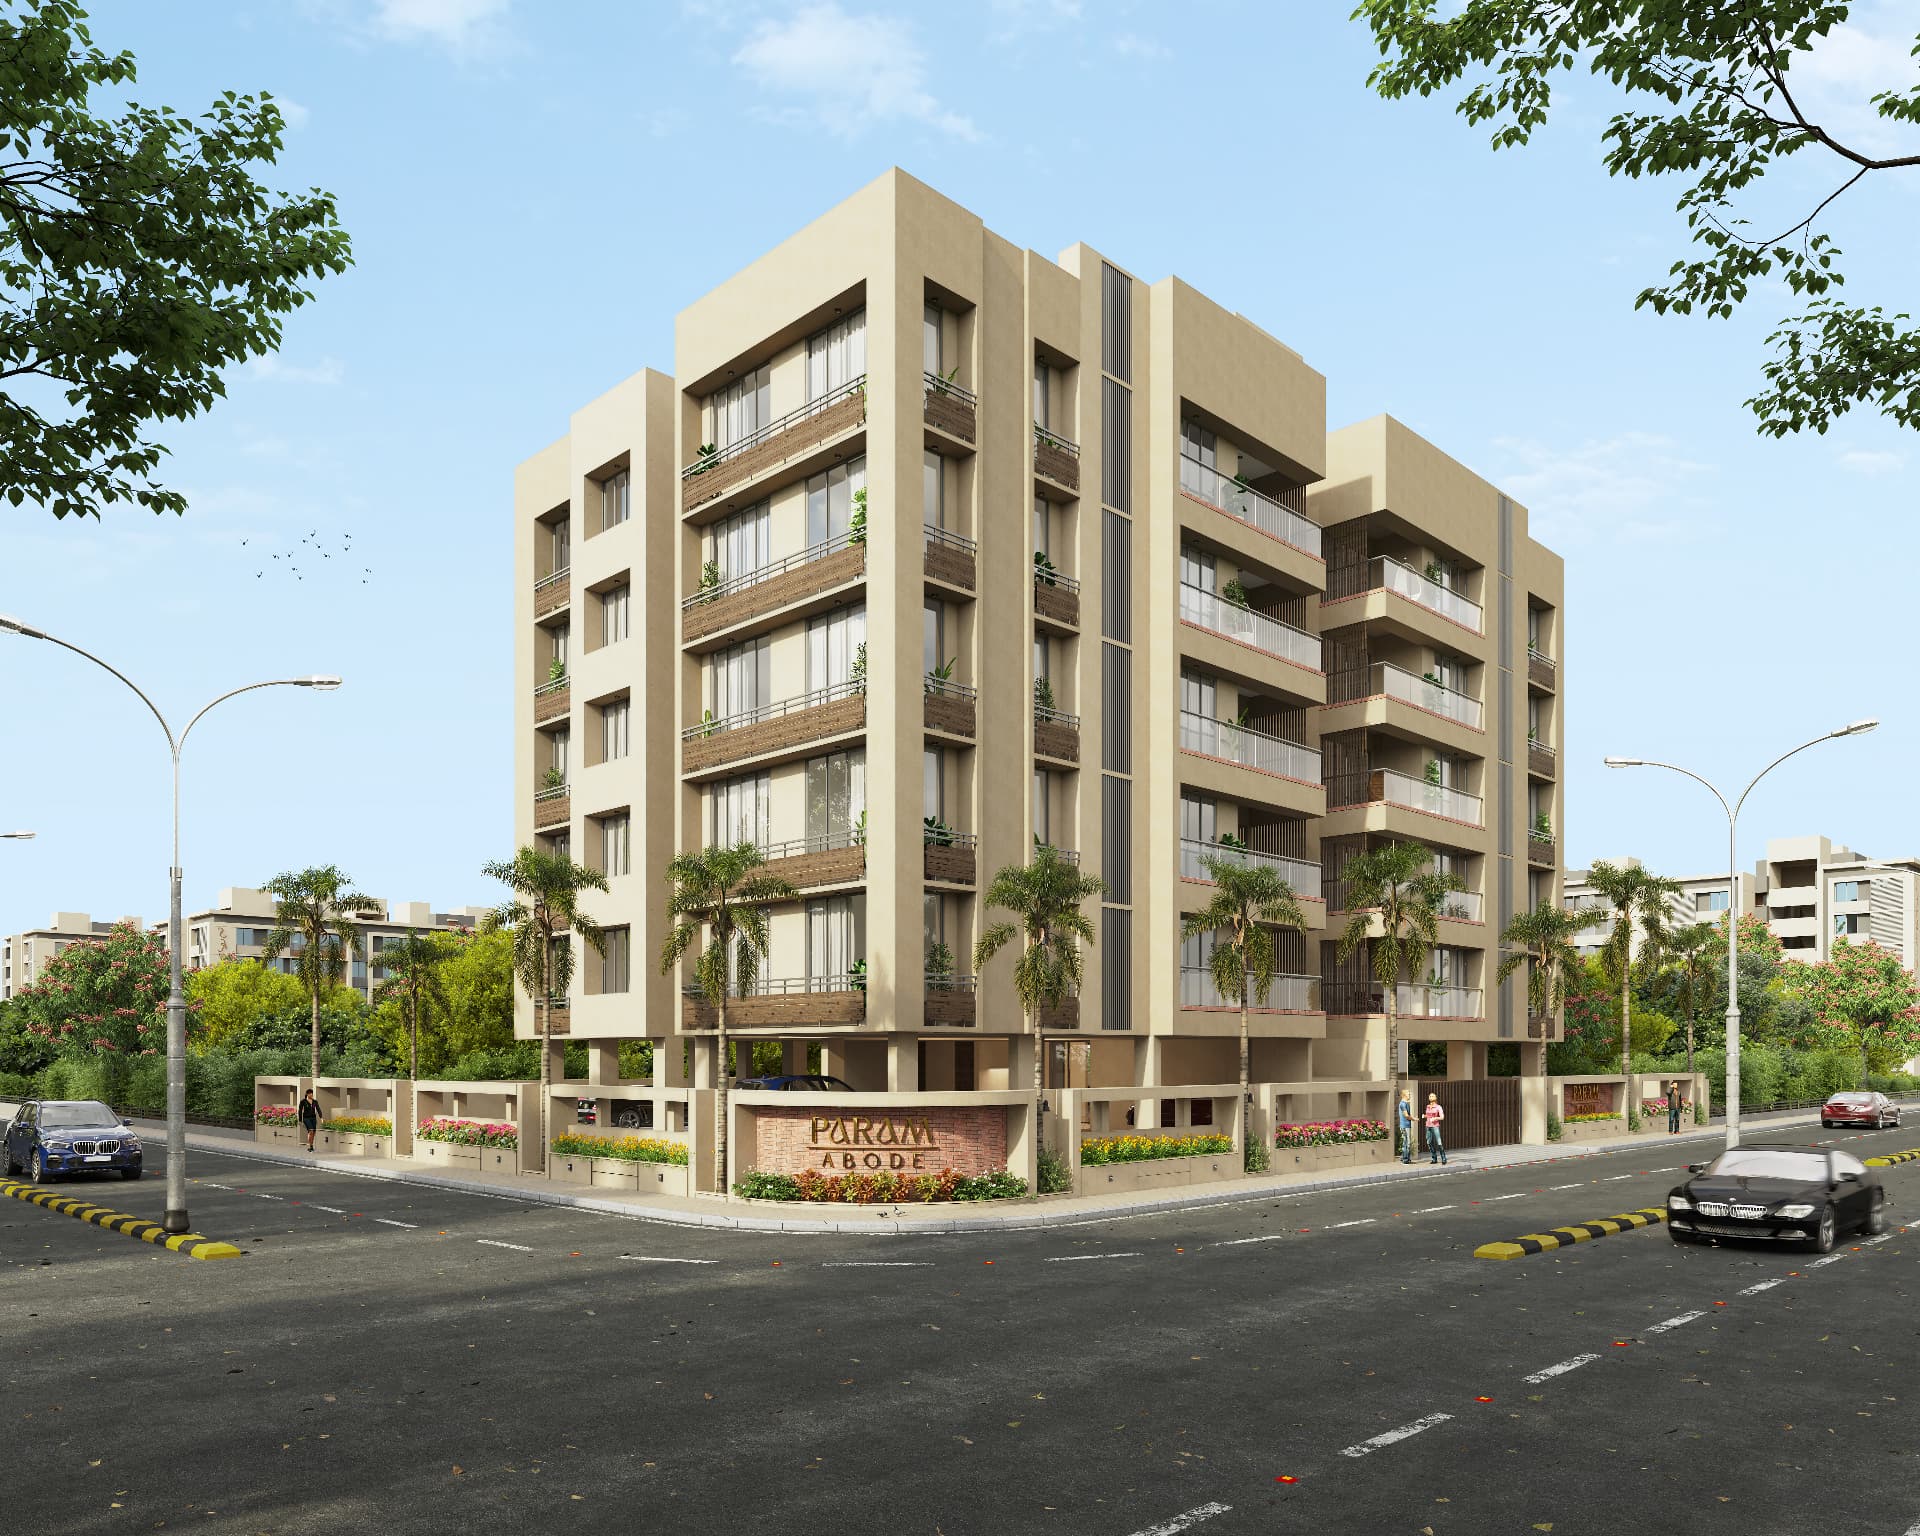
Architectural visualisation
Two thoughtfully planned residences
01 Stack
Homes 101 · 201 · 301 · 401 · 501
02 Stack
Homes 102 · 202 · 302 · 402 · 502
The 4 BHK Plan
Each home is arranged around a 20 ft 9 in drawing room, with dedicated dining, four bedrooms, four toilets, balconies, store and wash areas.
Material & detail
Earthquake-resistant RCC framed structure with an attractive contemporary elevation.
Premium vitrified flooring throughout living and bedrooms, with anti-skid finishes for balconies and terraces.
Granite platform, stainless-steel sink, tiled dado to lintel level and a practical Kota-stone wash area.
Decorative main entrance, flush internal doors, and UPVC or aluminium sliding windows.
Hot and cold water lines, quality sanitary fittings, three-phase concealed wiring and air-conditioning points.
CCTV surveillance across the society, video door phone, reputed lift and adequate resident parking.
Shahibaug, Ahmedabad
Positioned near the Shahibaug Under Bridge and Namaste Circle, the residence keeps everyday conveniences and key city connections within easy reach.
Enquire about Shree Residency