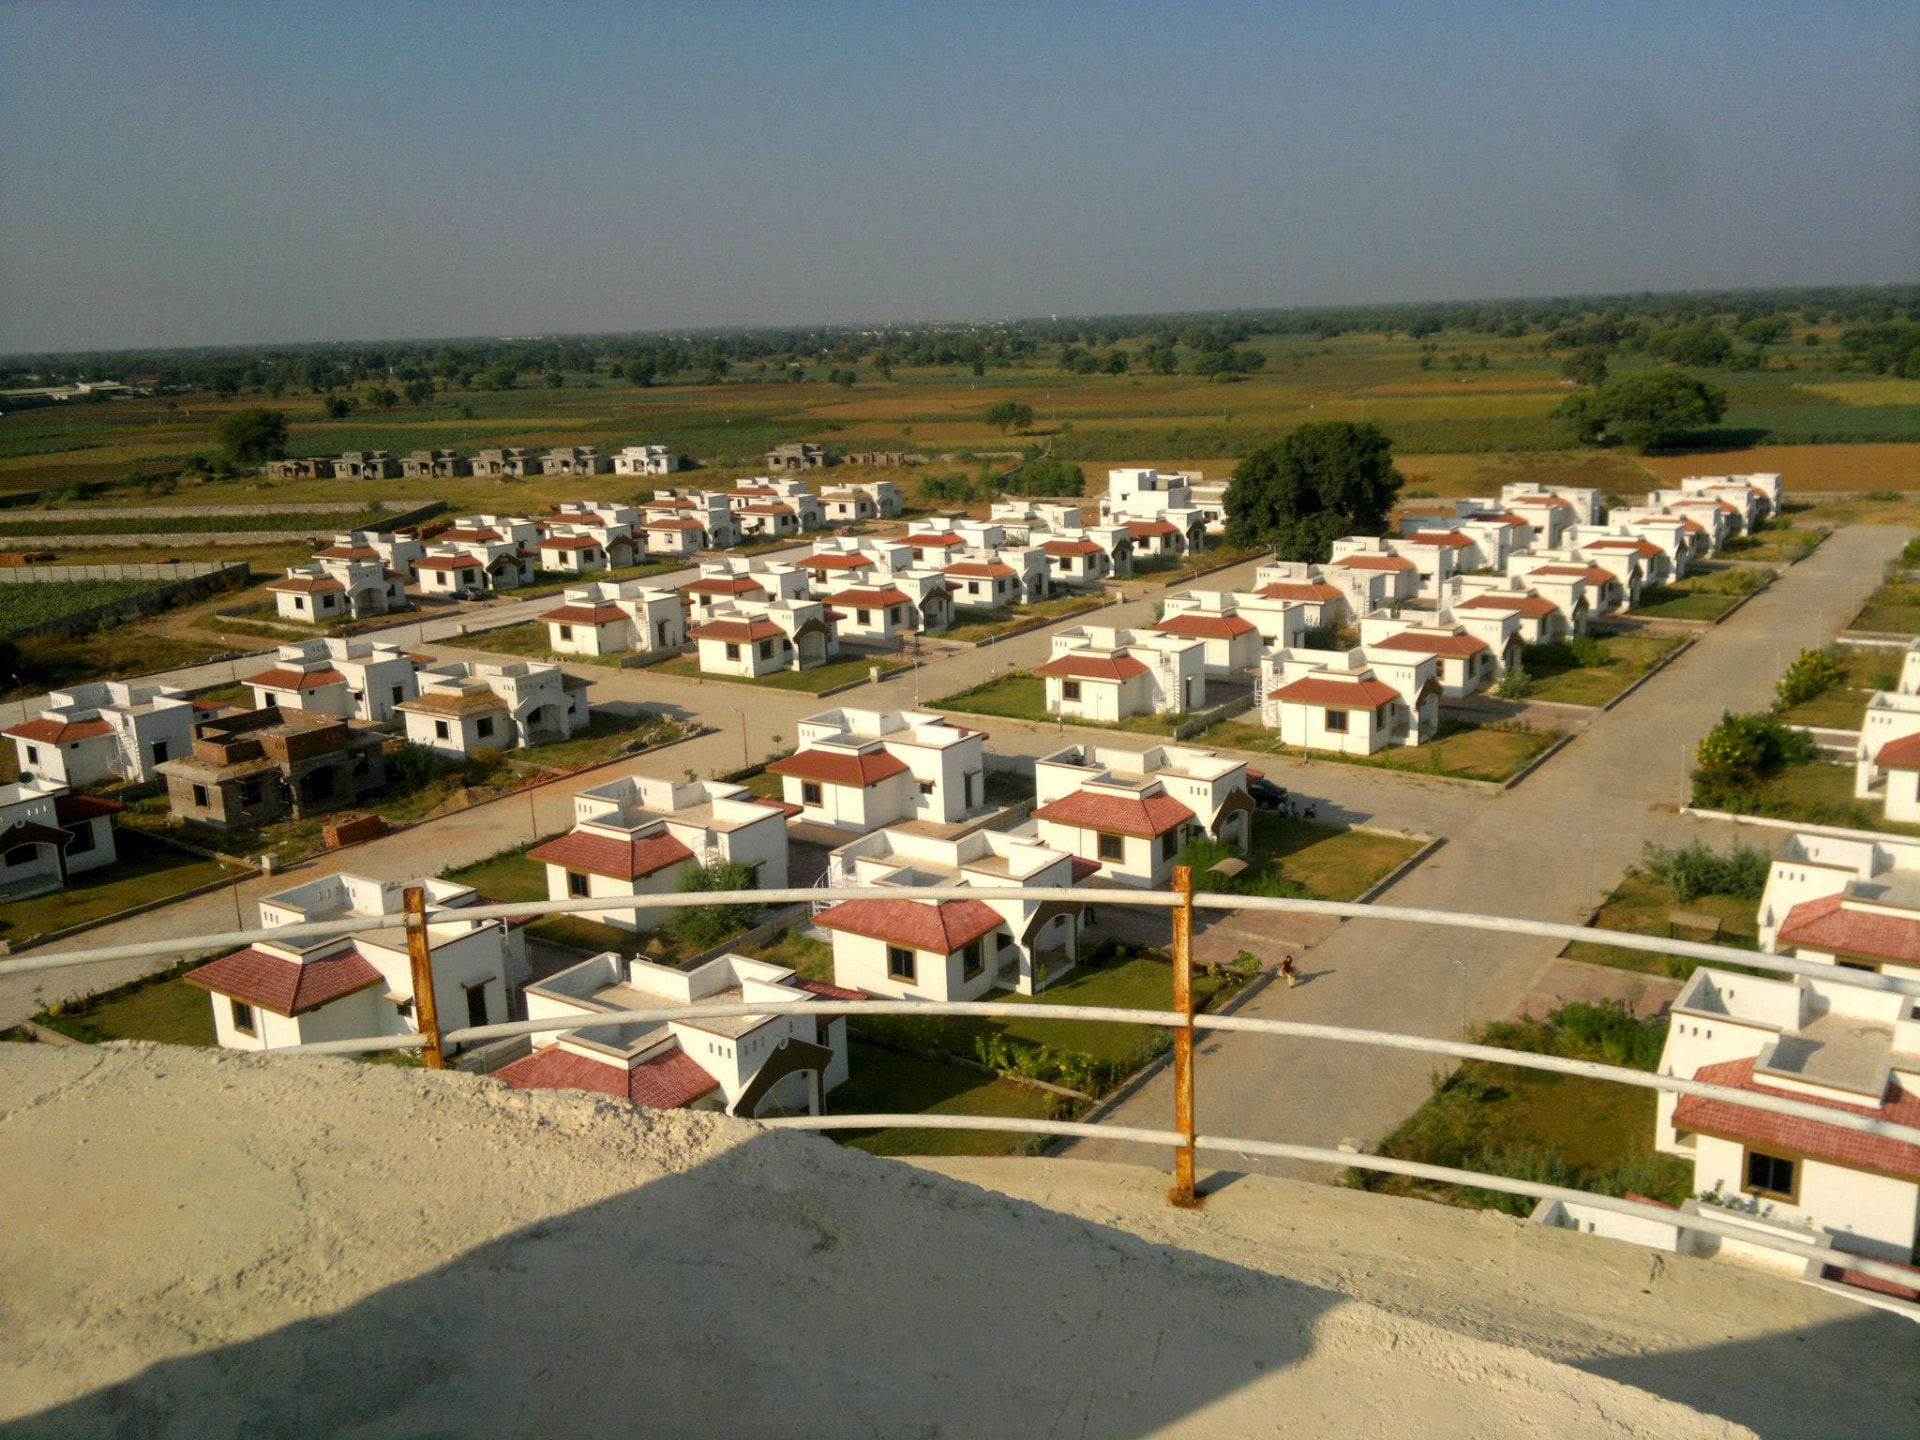
Aerial view of Mahudi Township and its bungalow-lined streets
← Back to Projects

Ranasan · Near Mahudi · Completed

Mahudi Township

An independent-home community where open skies, private gardens and shared life find room to grow.

Discover the township

Residence

Independent bungalows

Plan

Two-bedroom homes

Setting

Landscaped township

Status

Completed community

Life, with room around it

A neighbourhood of your own.

Mahudi Township brings together independent bungalows, private gardens and generous shared spaces in a low-rise residential setting near Ranasan.

The community is planned around wide internal roads, natural cross-ventilation, dedicated parking and spaces where families can meet, play and unwind.

Ashram Cross Road to Mahudi Temple, near Ranasan GIDC, Vijapur, Mehsana
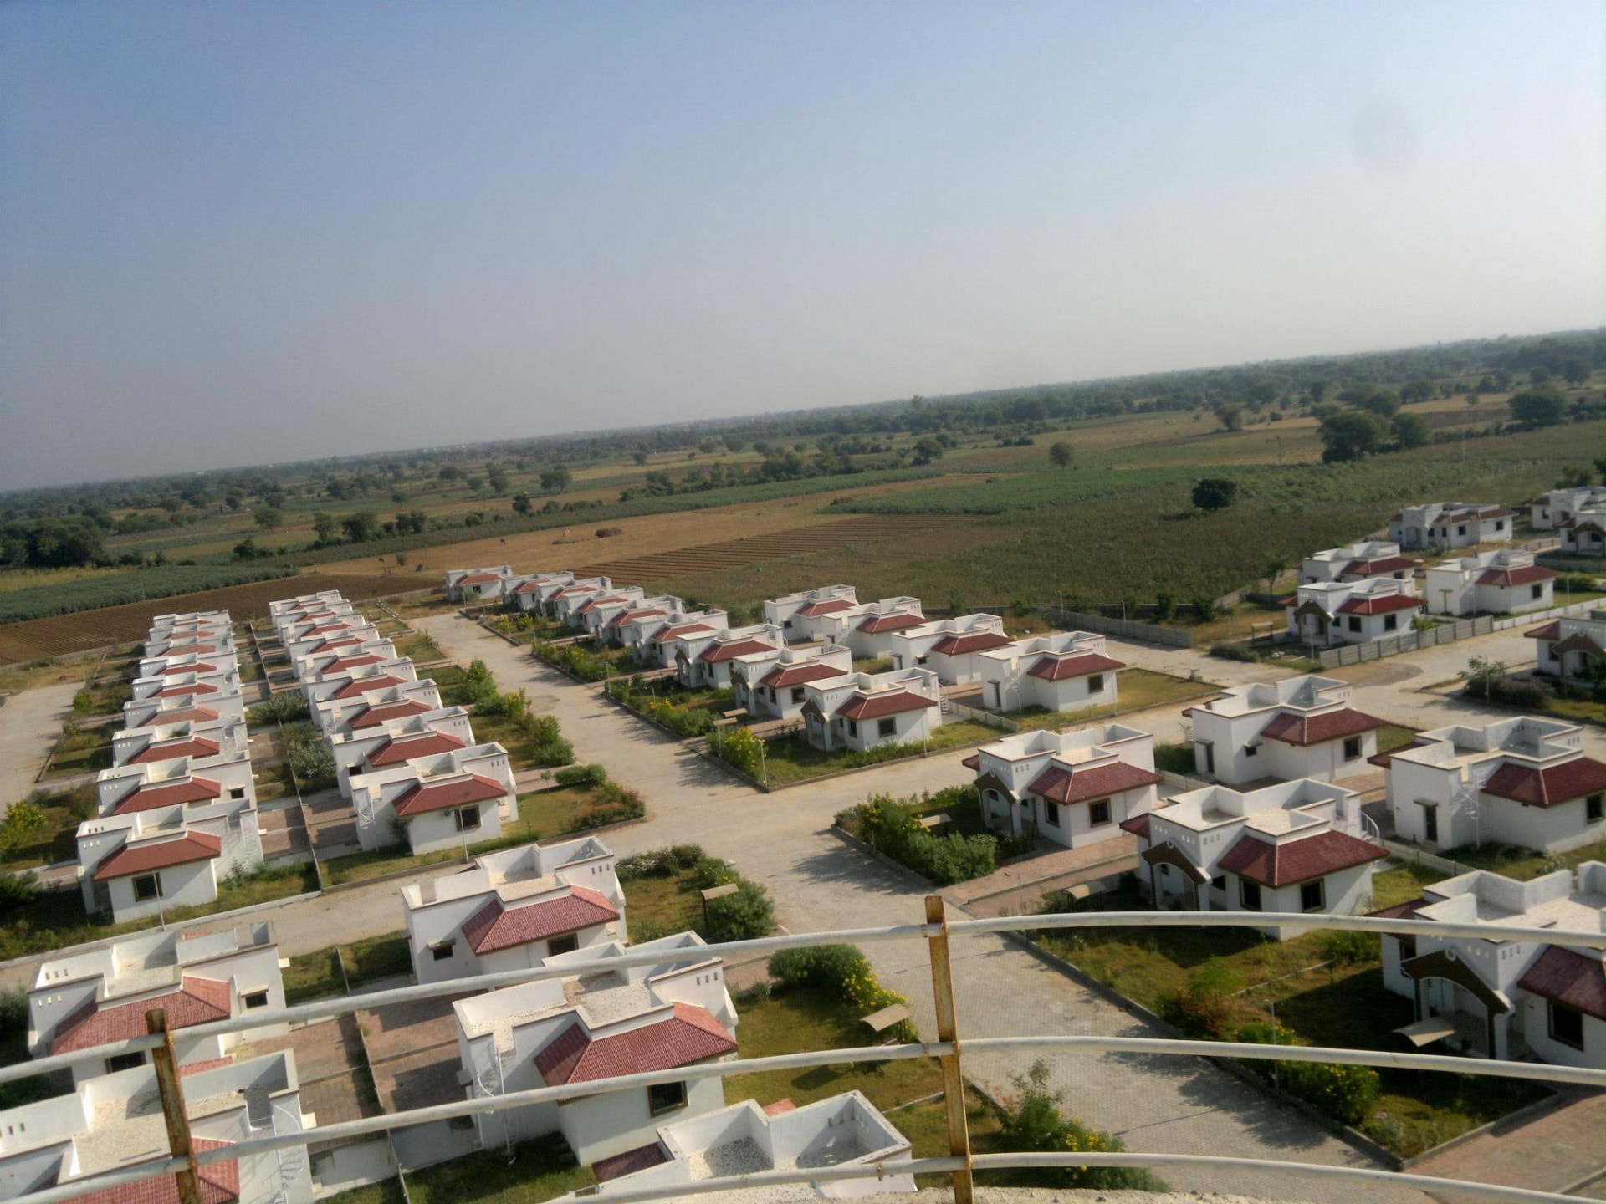
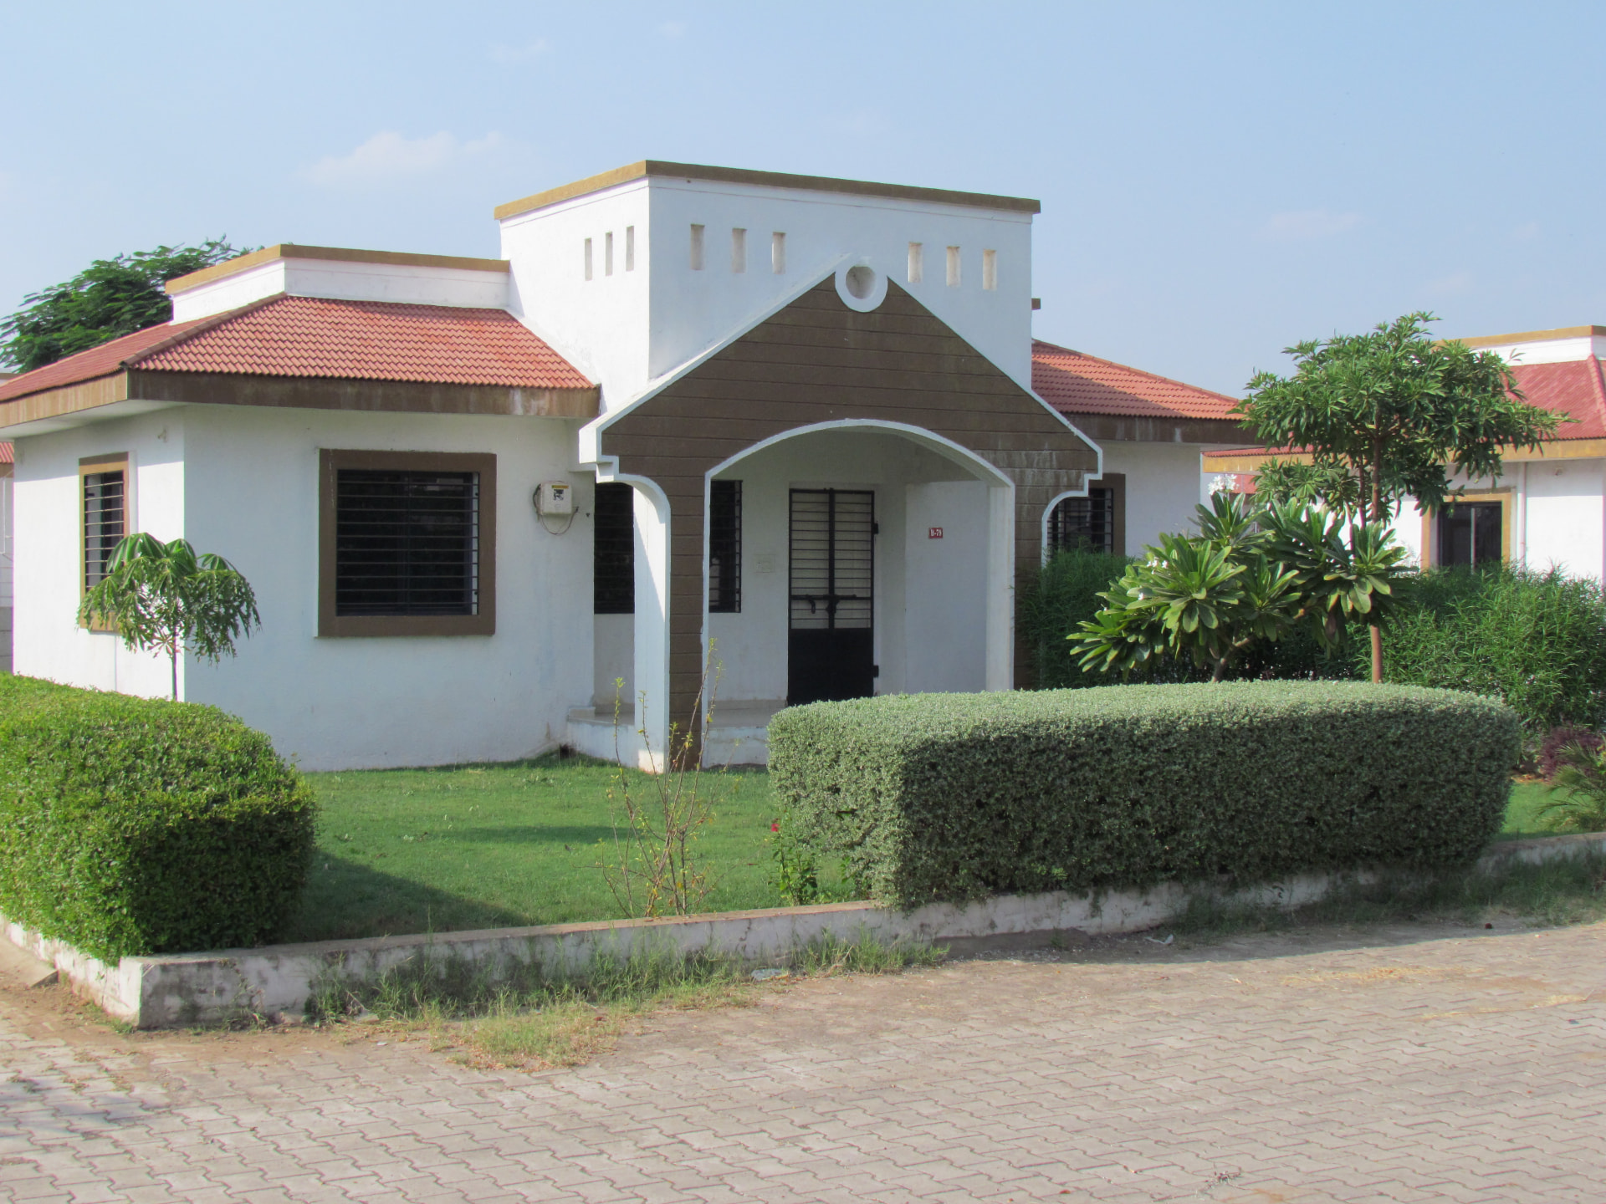
Rows of bungalows within Mahudi Township
Front elevation of a Mahudi Township bungalow

Actual project photography

Everyday Leisure

Shared spaces that make a community feel alive.

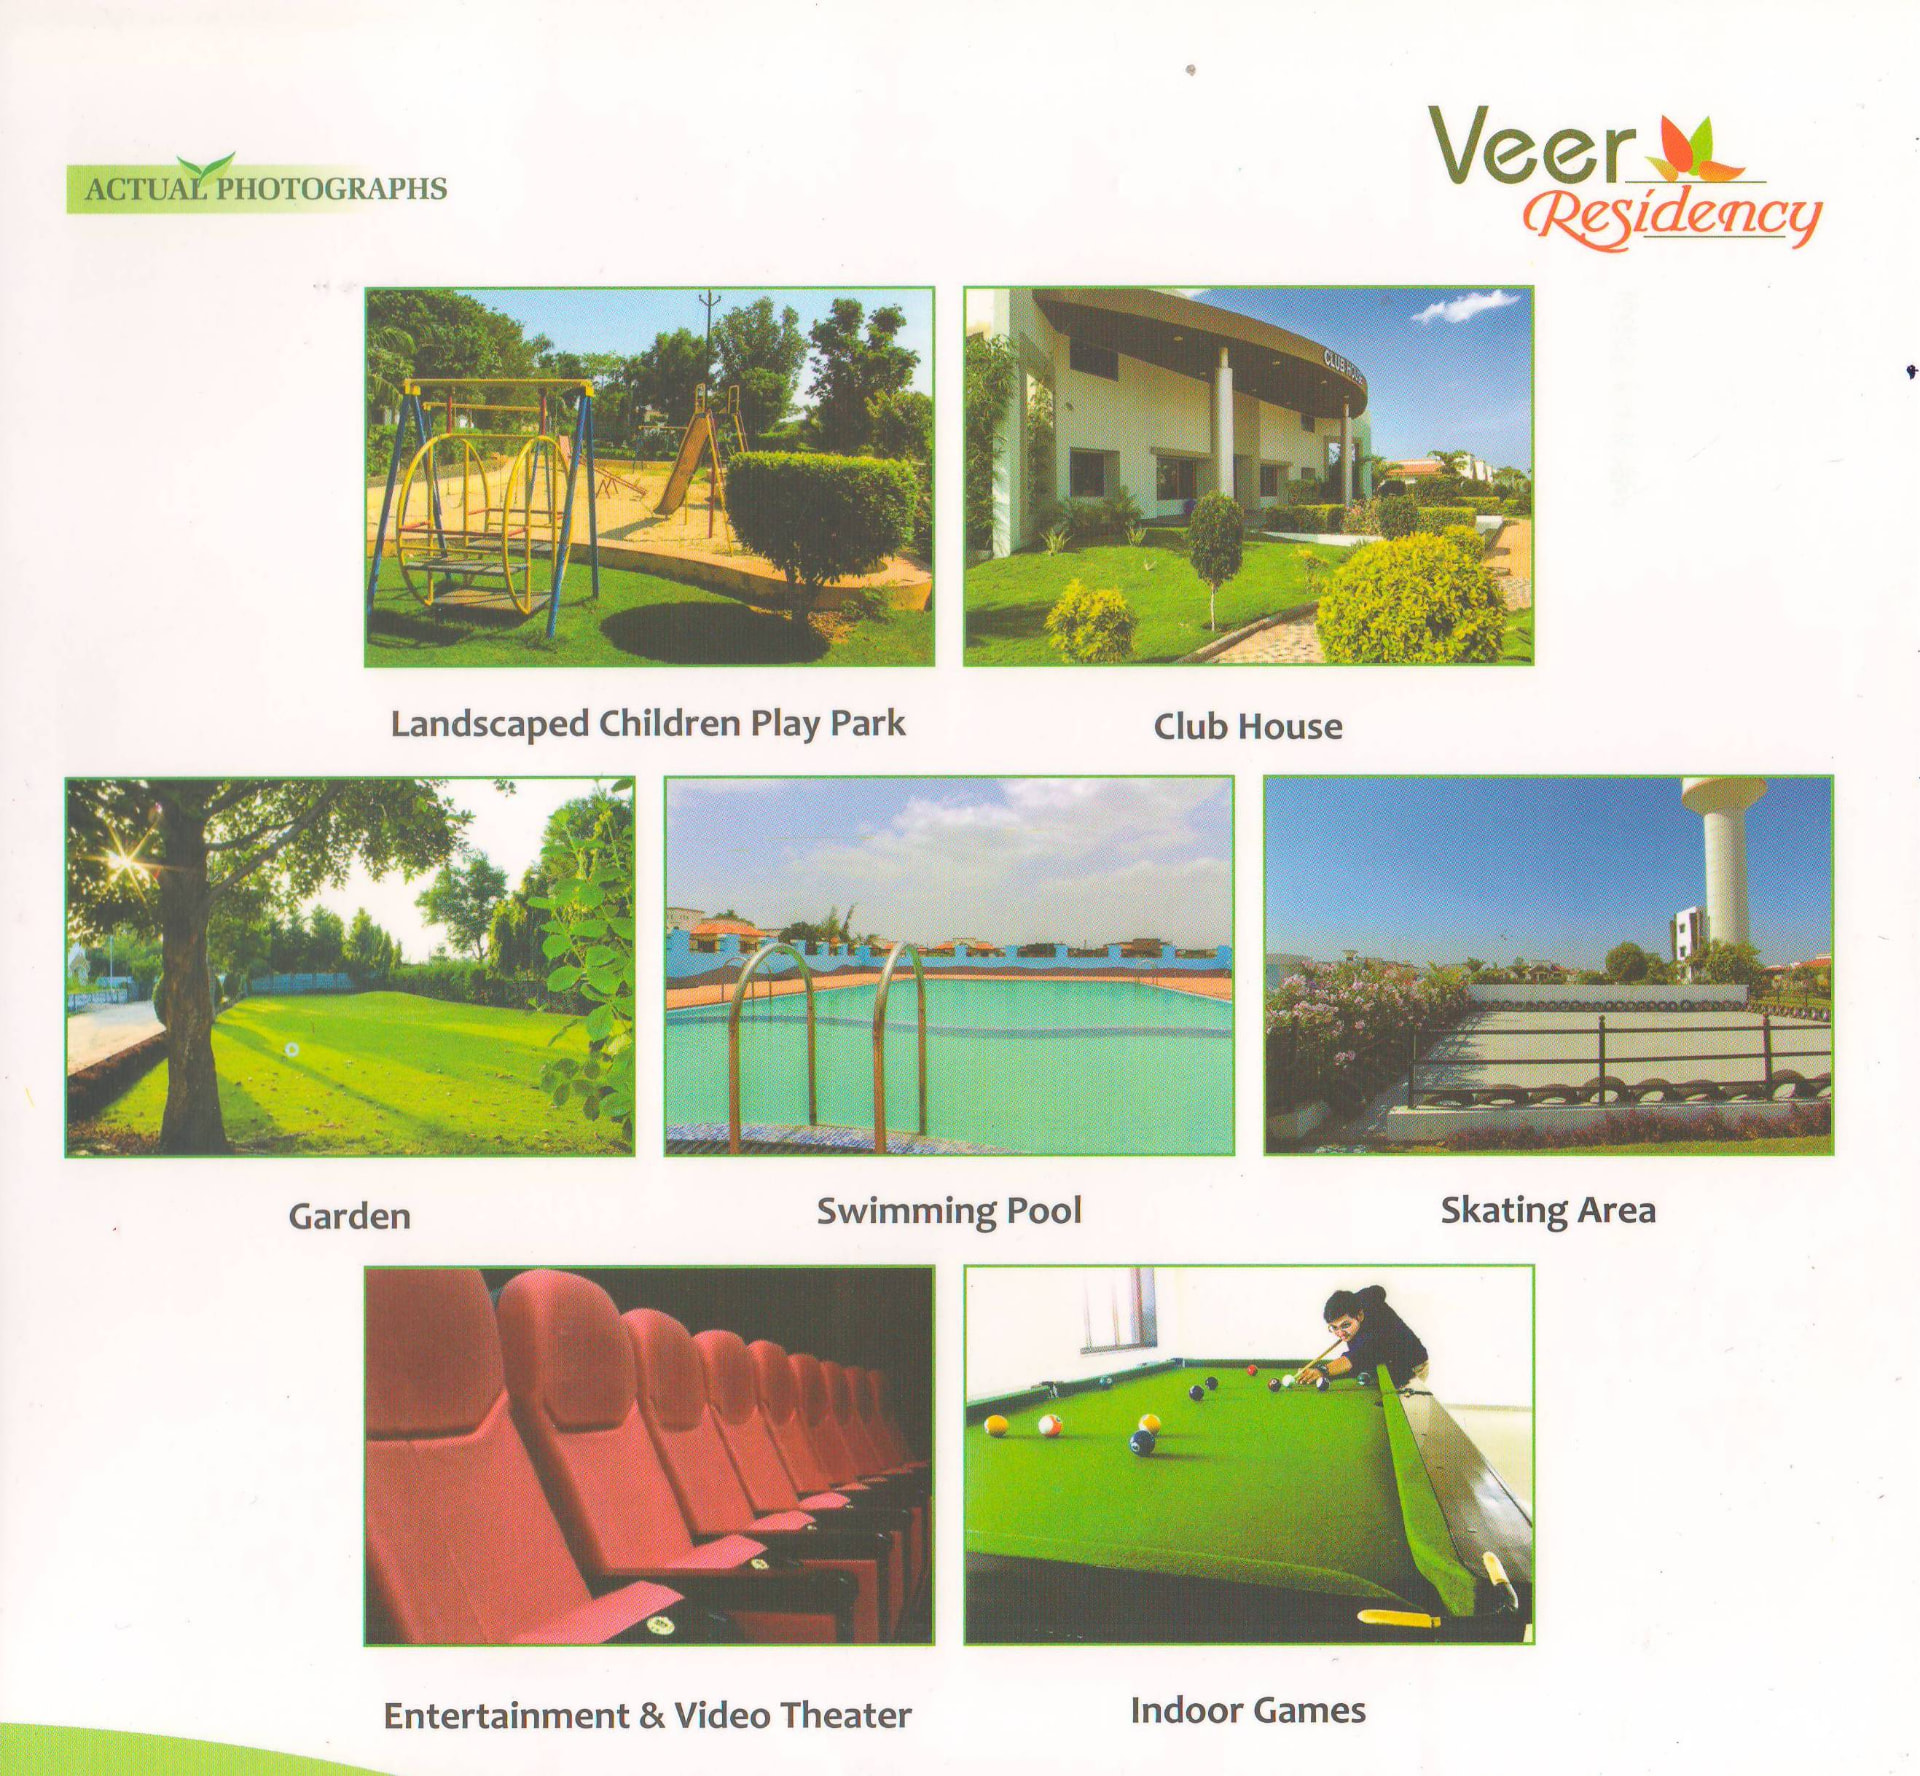
Recreation is woven through the neighbourhood—from the clubhouse and pool to gardens, play and indoor entertainment.

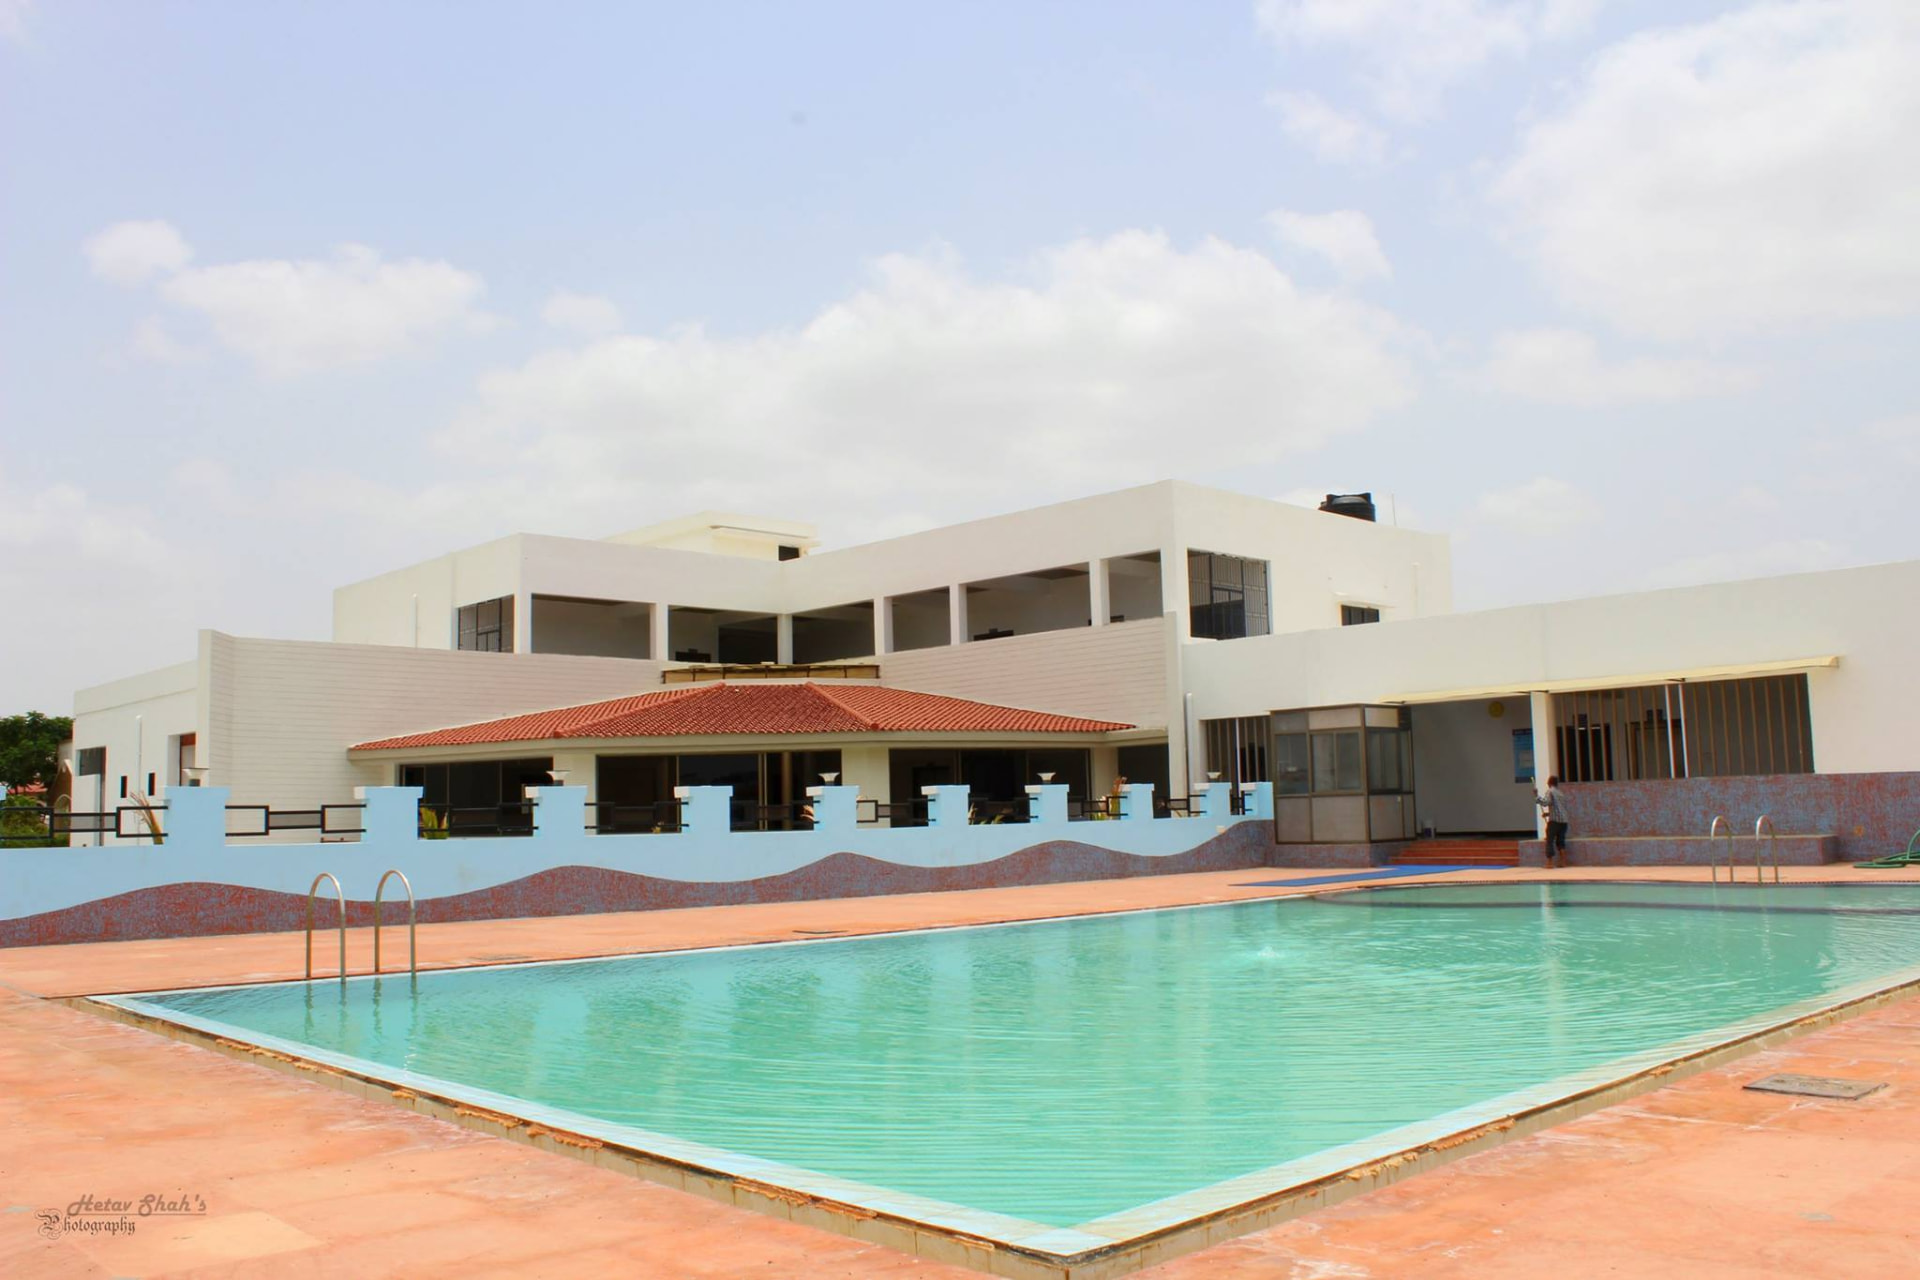
Swimming pool and clubhouse at Mahudi Township
Clubhouse & pool
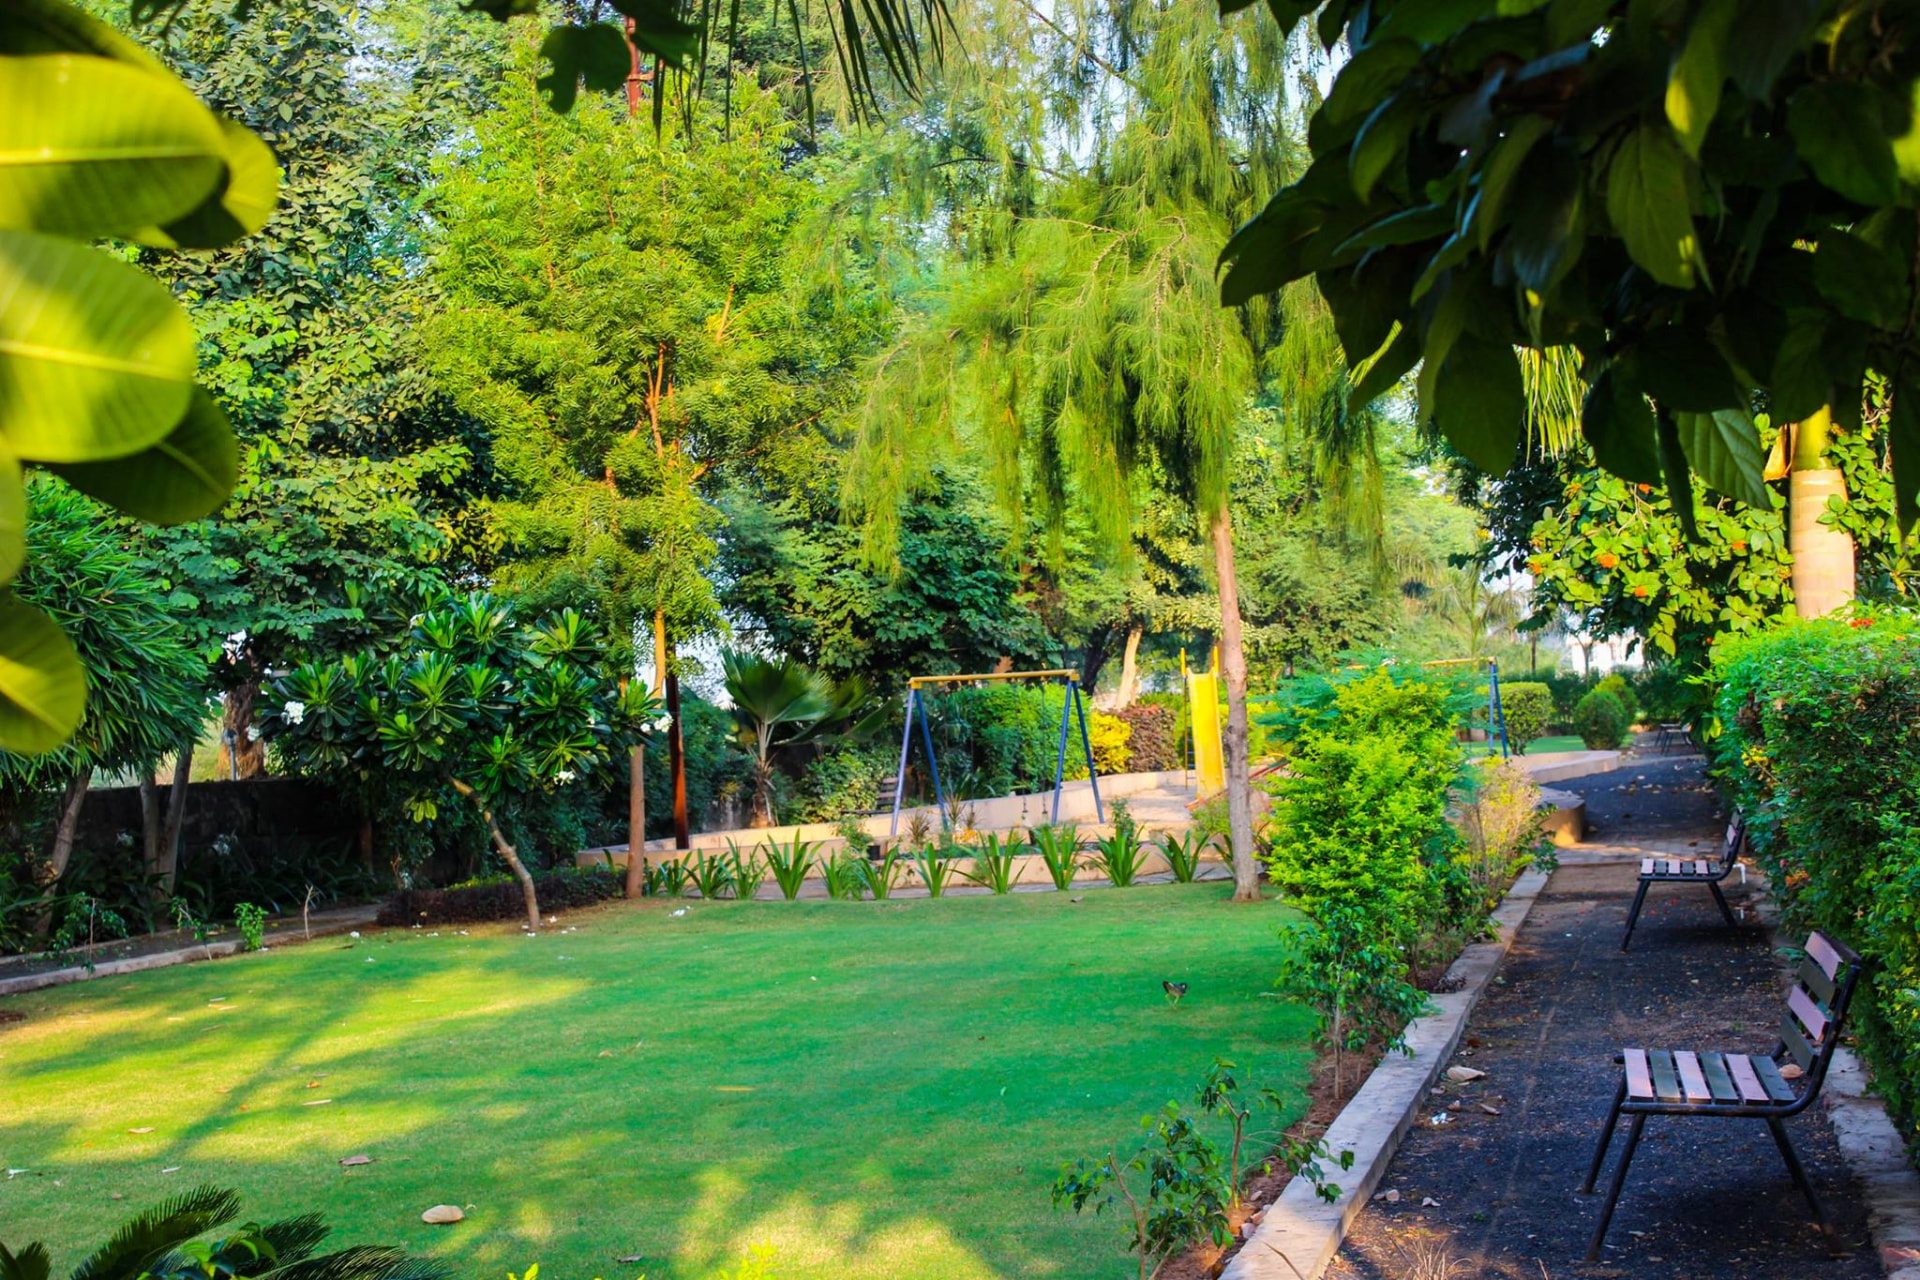
Landscaped children’s play garden
Garden & play
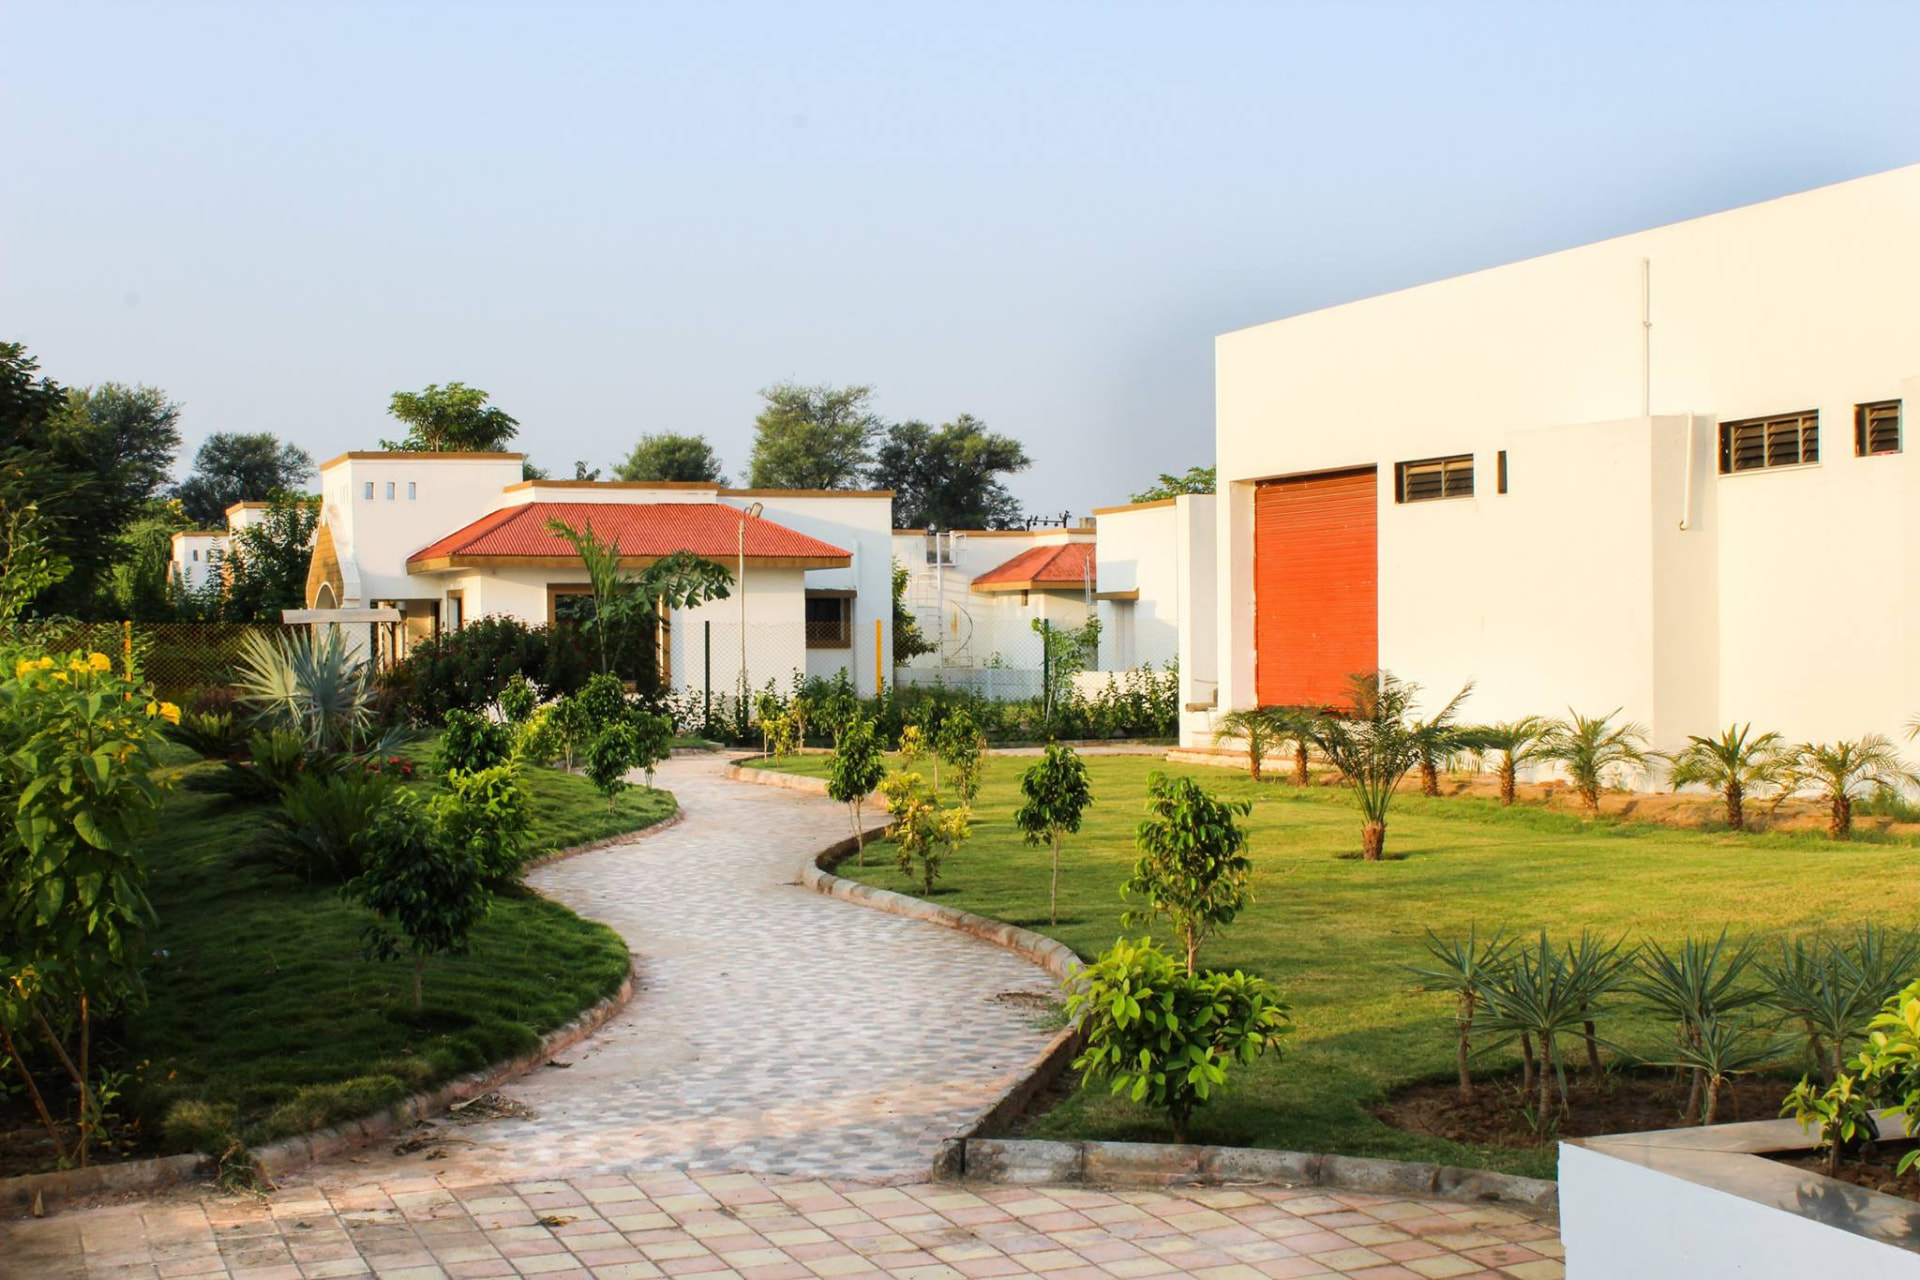
Landscaped pathway through Mahudi Township
Green pathways
01

Landscaped Garden

A green common garden and children’s play area for everyday outdoor life.

02

Clubhouse

A shared social space with indoor games and a video theatre.

03

Swimming Pool

A dedicated pool and leisure deck at the community clubhouse.

04

Sports & Play

Skating and recreation areas designed for active family time.

05

Private Gardens

Every bungalow is planned with its own garden and open breathing space.

06

Resident Parking

Dedicated car parking is provided with each bungalow.

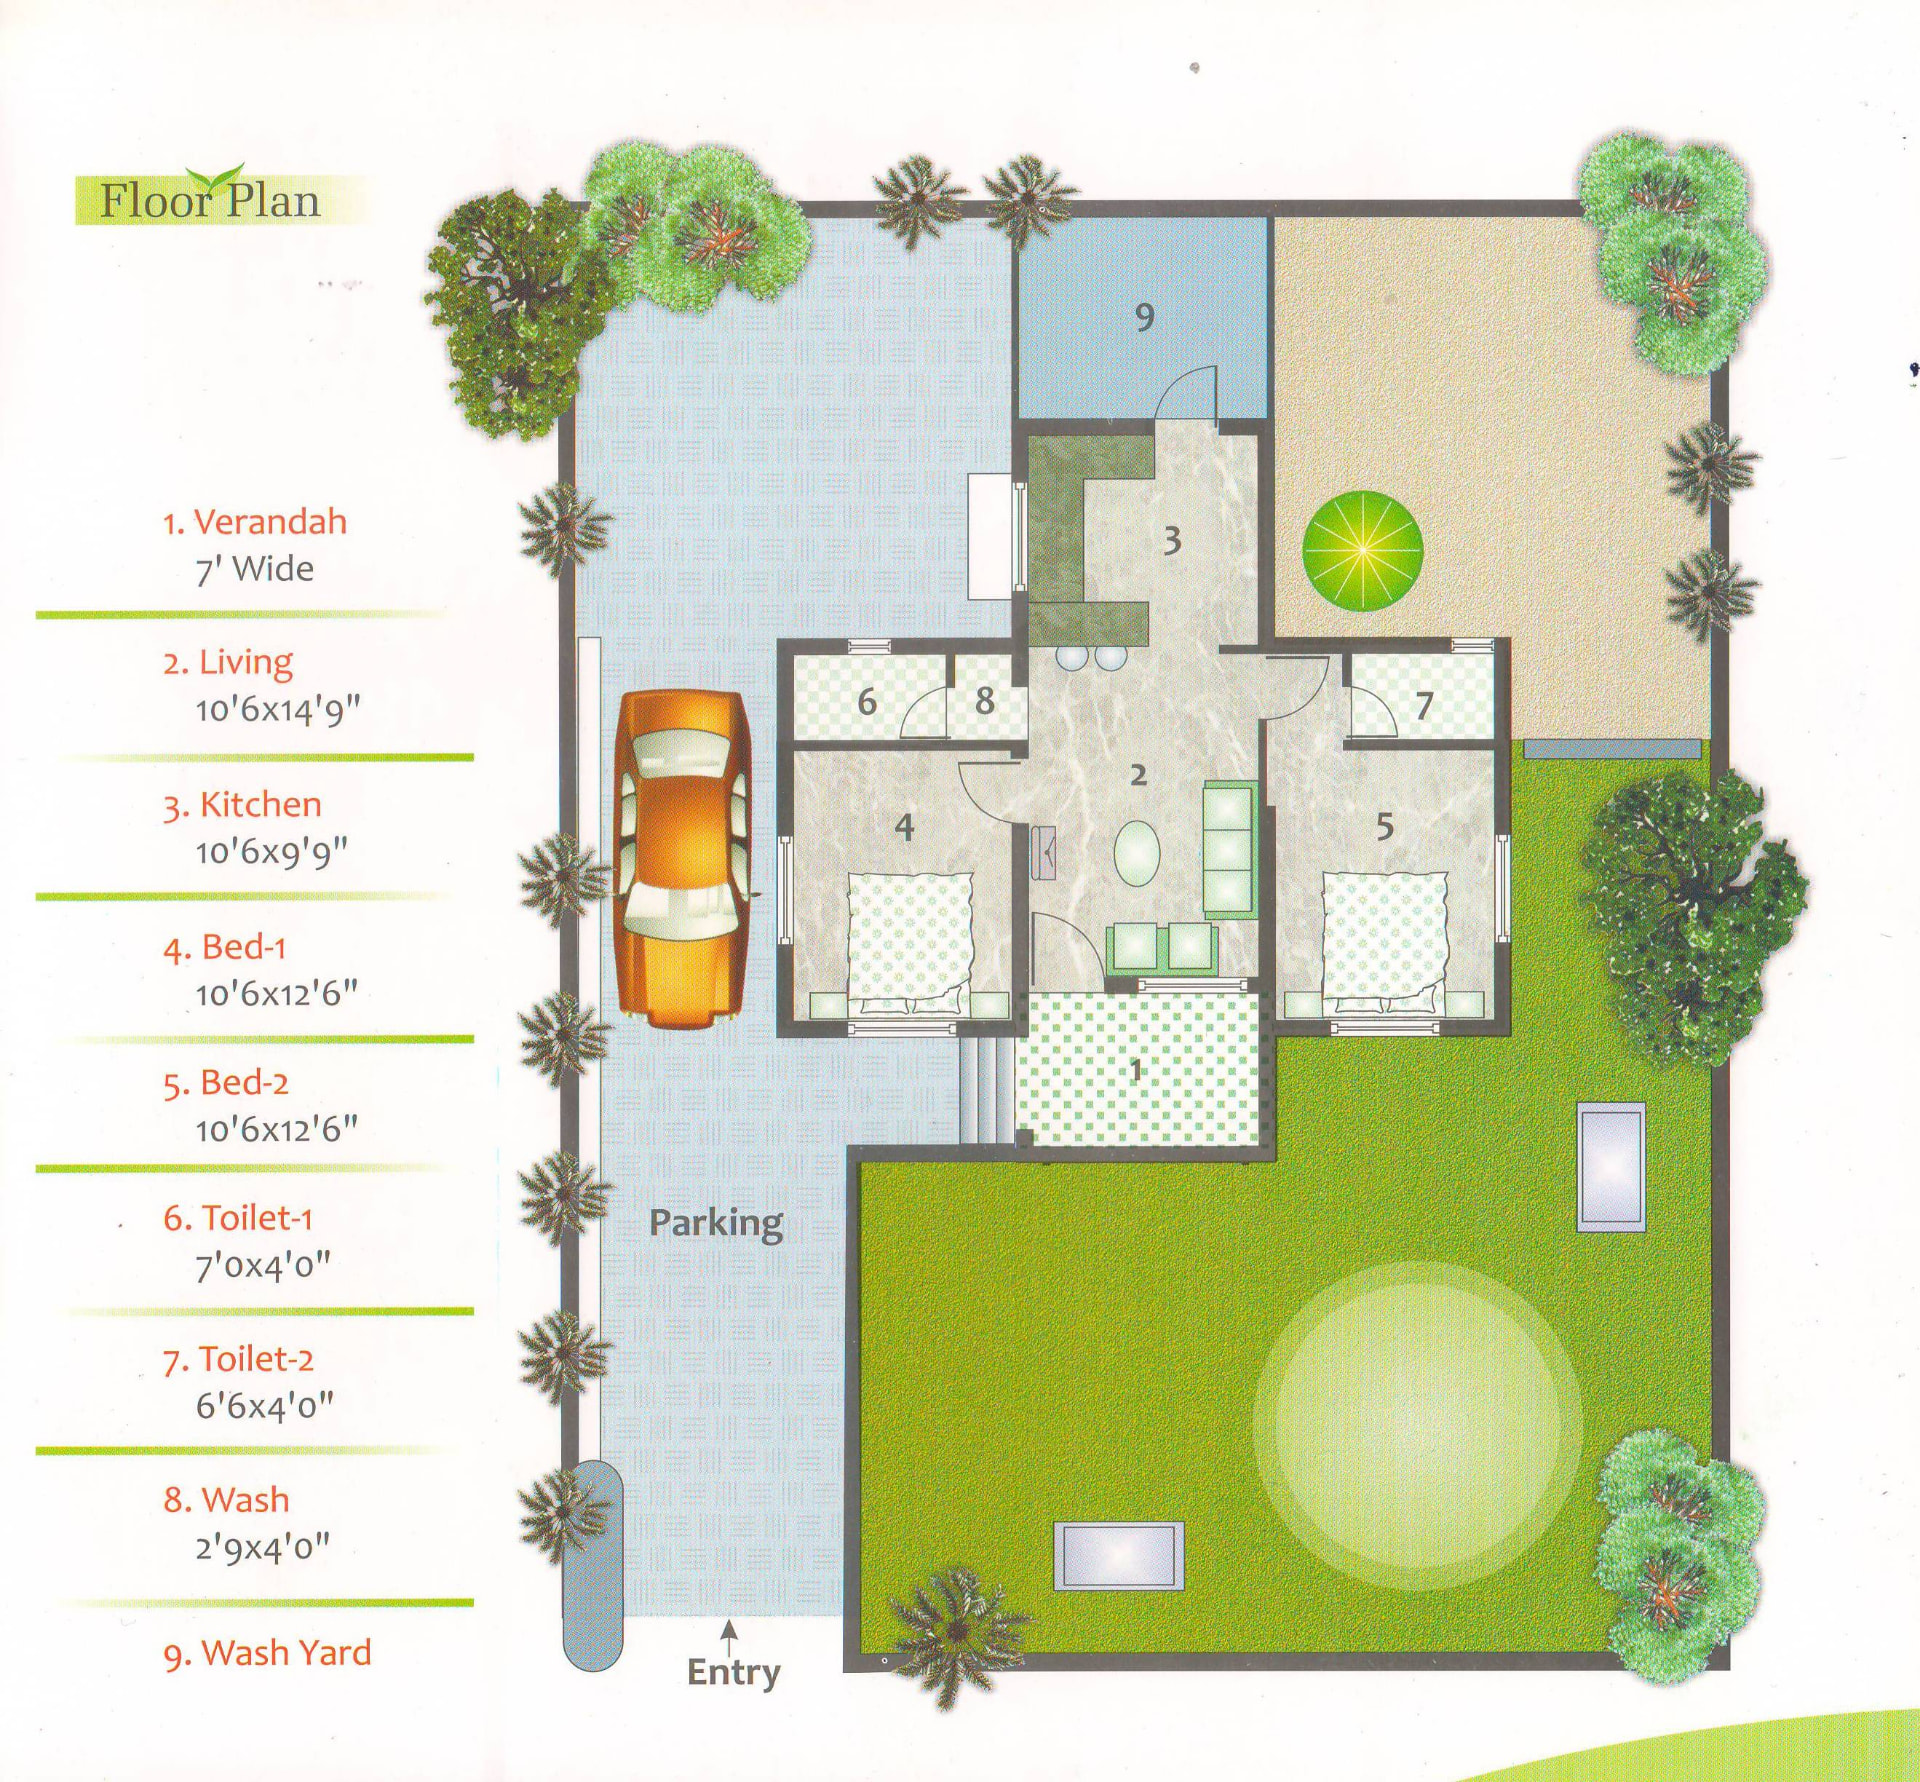
Two-bedroom bungalow floor plan at Mahudi Township

The Bungalow Plan

Compact planning. Generous living.

The two-bedroom layout connects a welcoming verandah to a central living room, with practical service spaces and a private garden around the home.

  • 7 ft wide verandah
  • 10 ft 6 in × 14 ft 9 in living room
  • 10 ft 6 in × 9 ft 9 in kitchen
  • Two 10 ft 6 in × 12 ft 6 in bedrooms
  • Two toilets and a separate wash area
  • Private garden, wash yard and car parking

Made for independent living

A home with its own horizon.

Individual plots, garden edges and quiet internal streets give every residence a sense of privacy without losing the warmth of a connected neighbourhood.

Enquire about Mahudi Township
Private garden around a Mahudi Township bungalow
Front view of an independent bungalowOriginal Mahudi Township amenity photography

Begin the Conversation

Let's build your next chapter.

Whether you're exploring a new home, a redevelopment opportunity, or a long-term investment — our team would be honoured to walk you through it.

EmailShreeveerdevelopers.india@gmail.com
WhatsApp+91 86490 20202
WhatsApp+91 86490 30303