Central Green
A landscaped garden forms the open heart of the three-block community.

The Portfolio
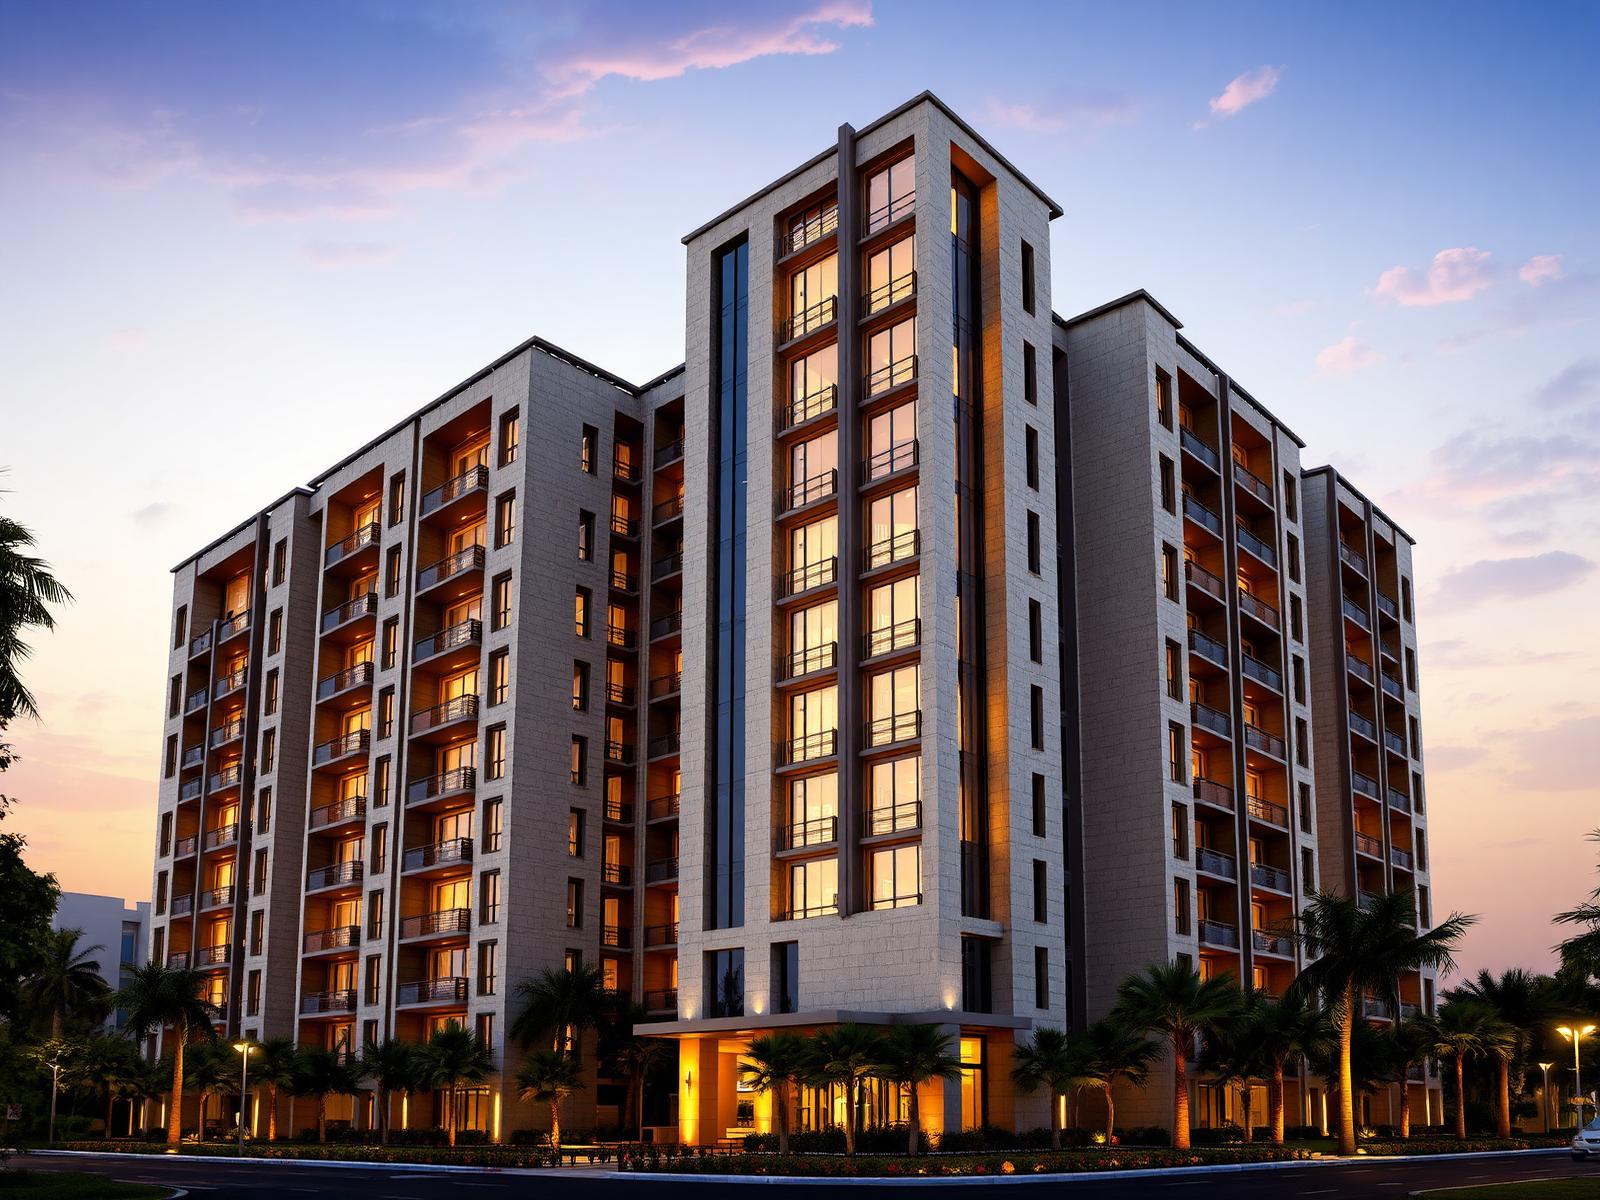
Completed, ongoing, and upcoming residences crafted with timeless architecture.
View All Projects →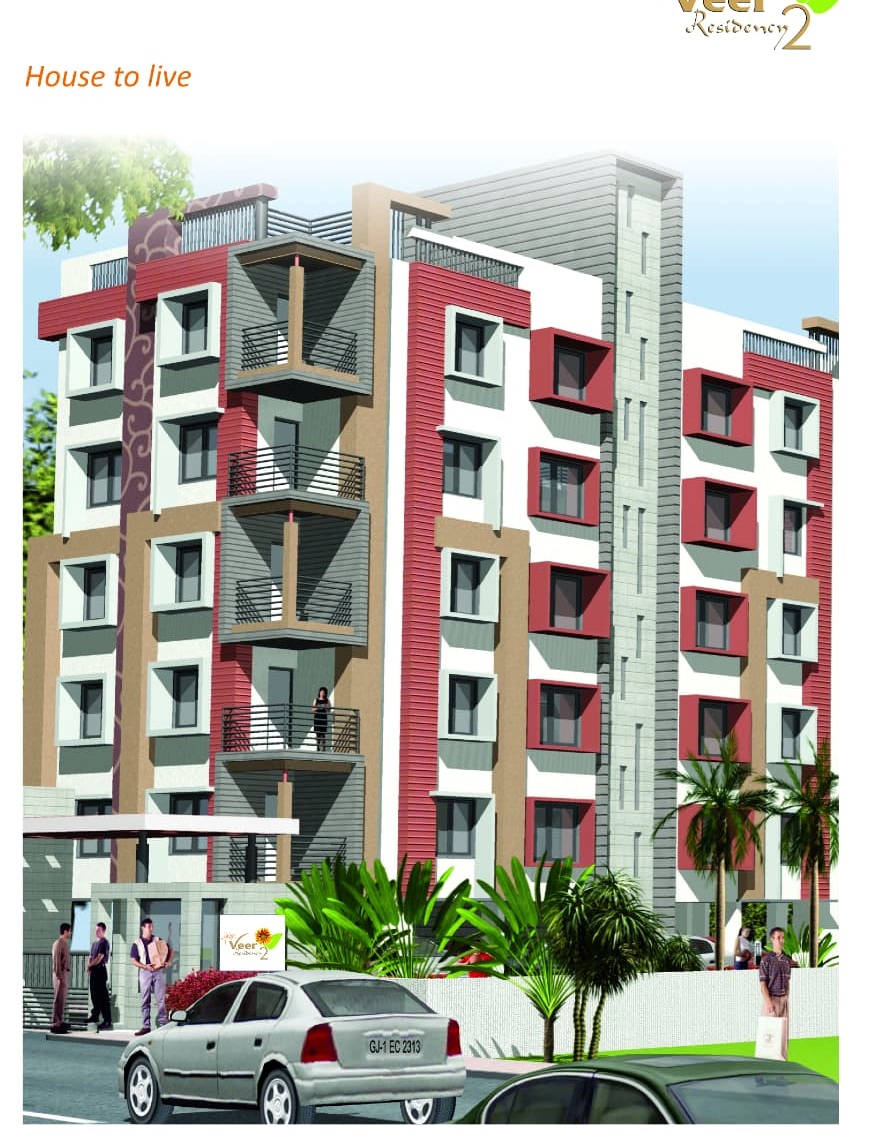
Chandkheda · Ahmedabad · Completed
A garden-centred community where home, light and open space come together.
Enter the communityResidences
2 & 3 BHK homes
Community
Three residential blocks
Location
Chandkheda, Ahmedabad
Status
Completed
Chapter I · Arrival
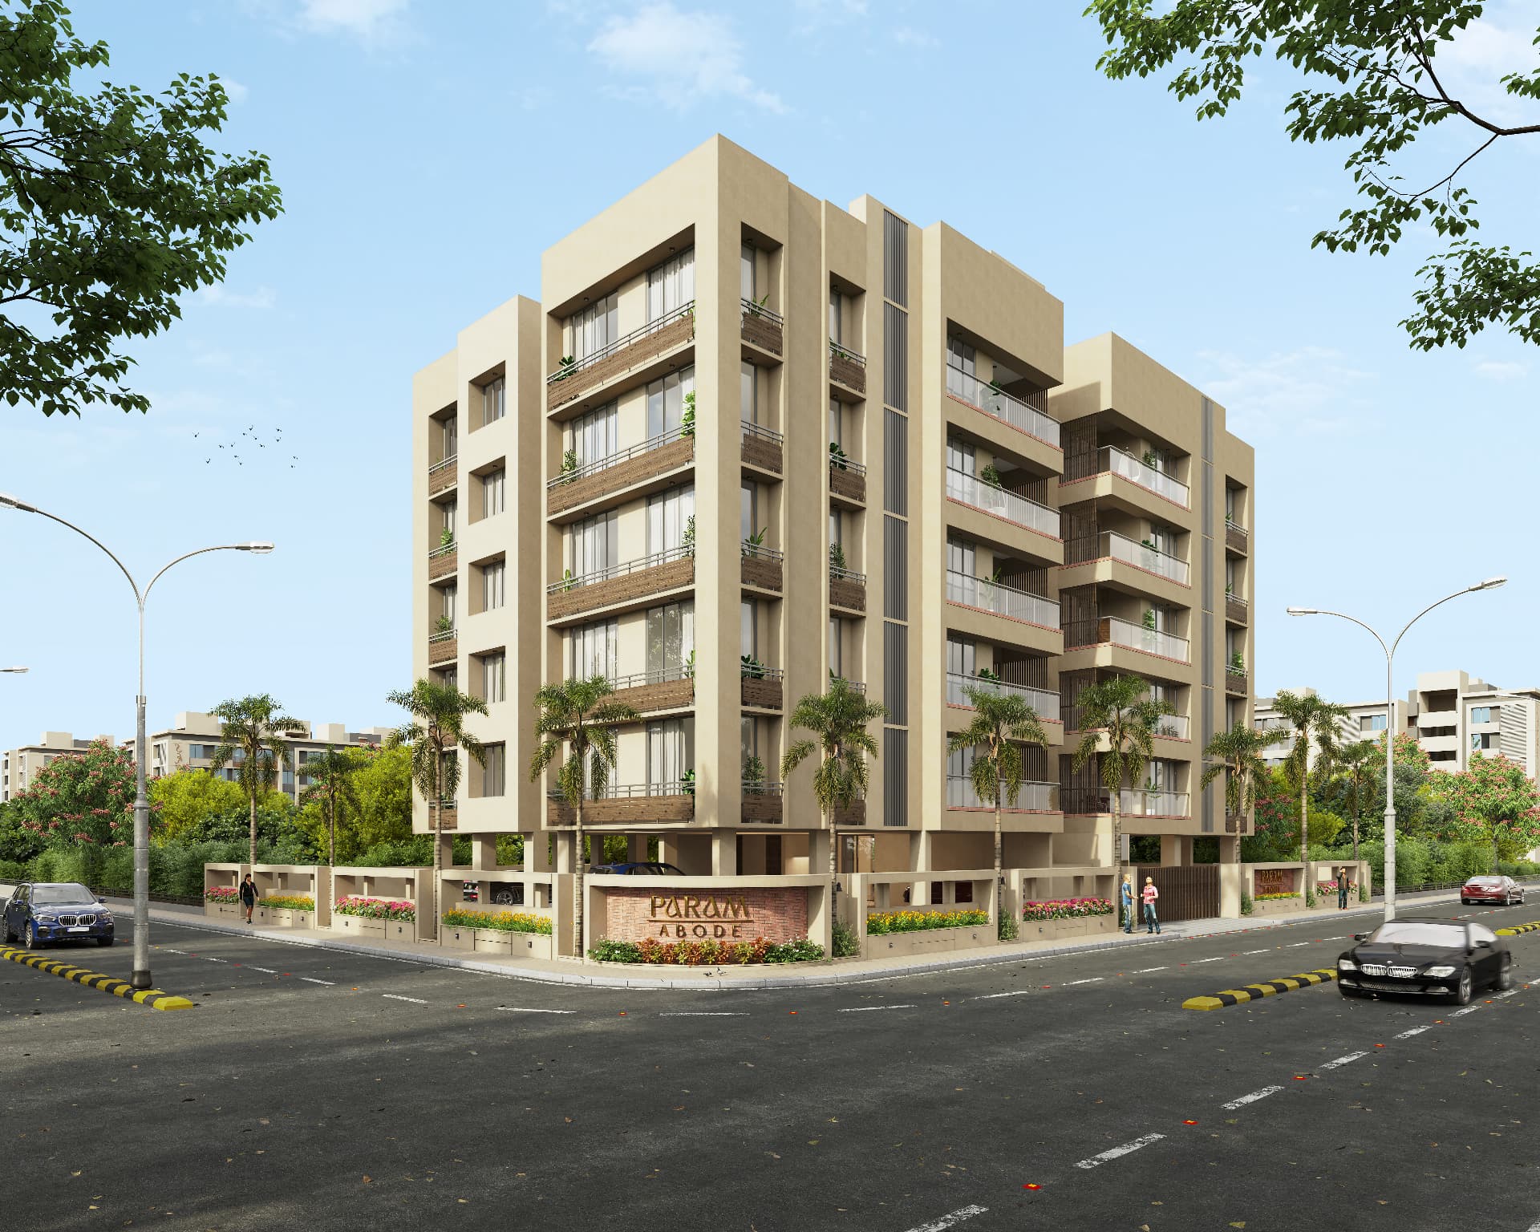
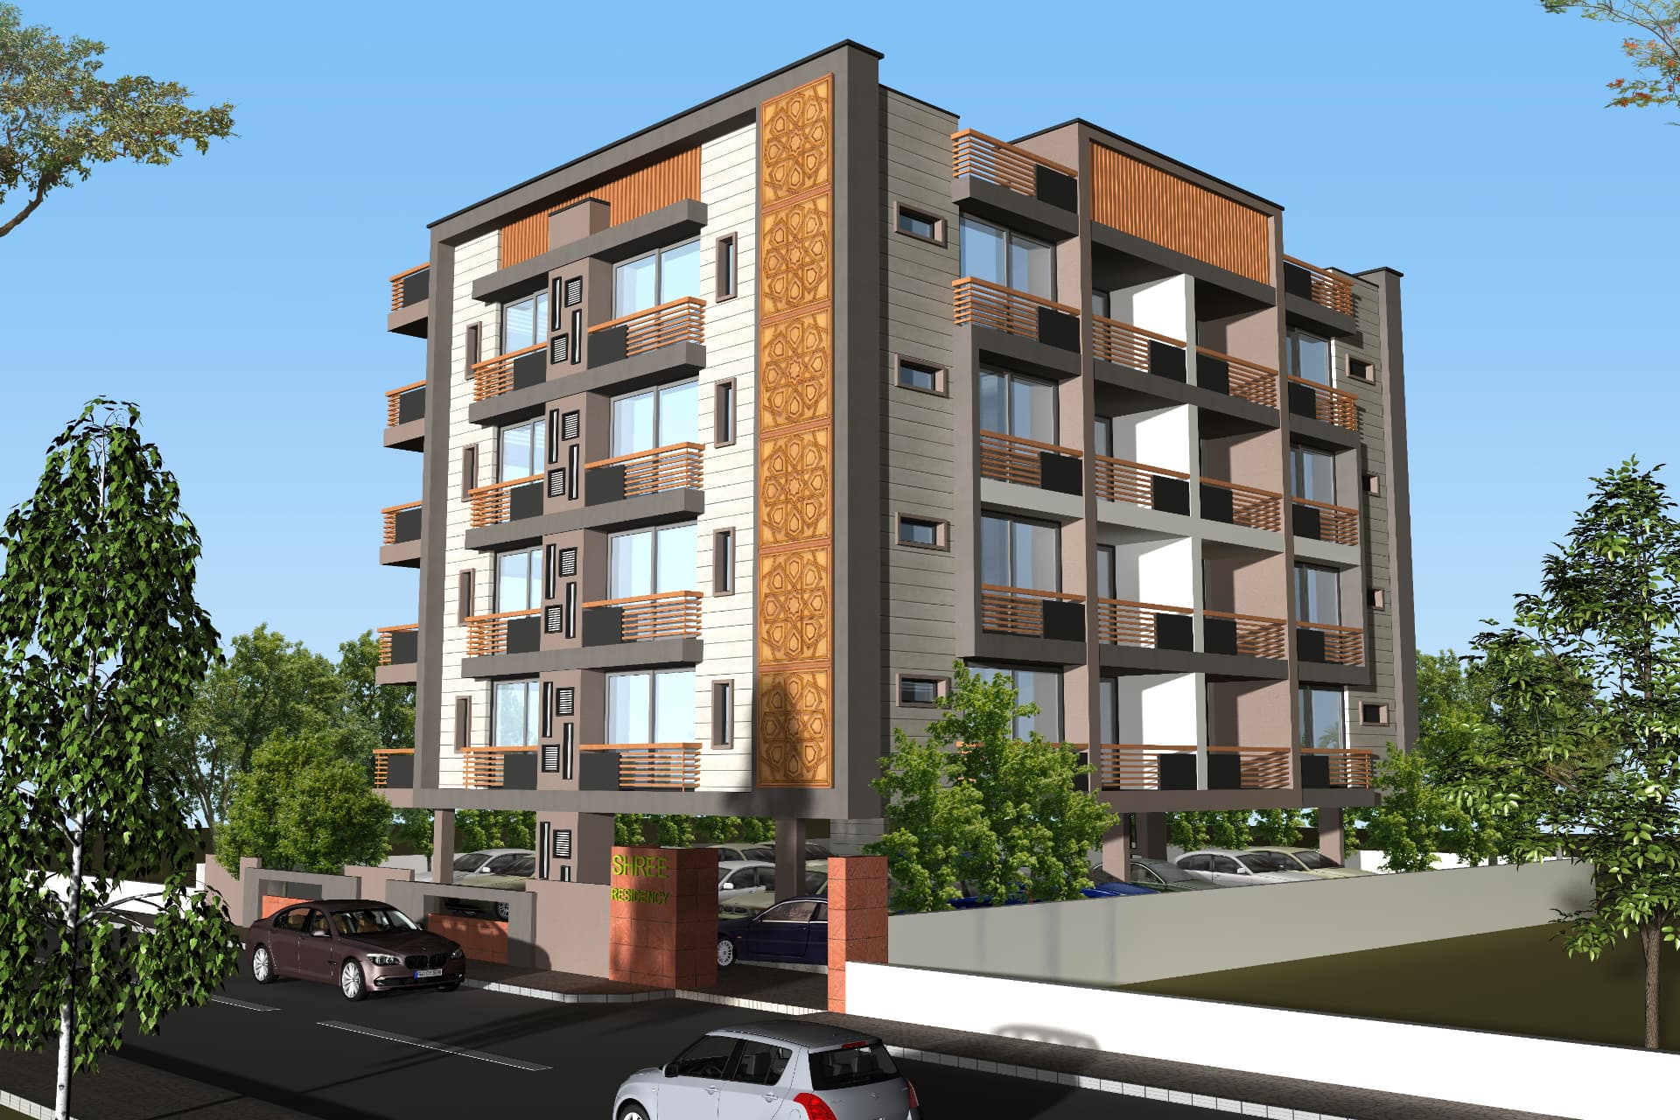
Veer Sopan brings three residential blocks together around a landscaped central garden, creating a clear sense of arrival and shared openness.
The five-storey composition uses projecting balconies, shaded openings and contrasting façade details to give each home a distinct outlook.
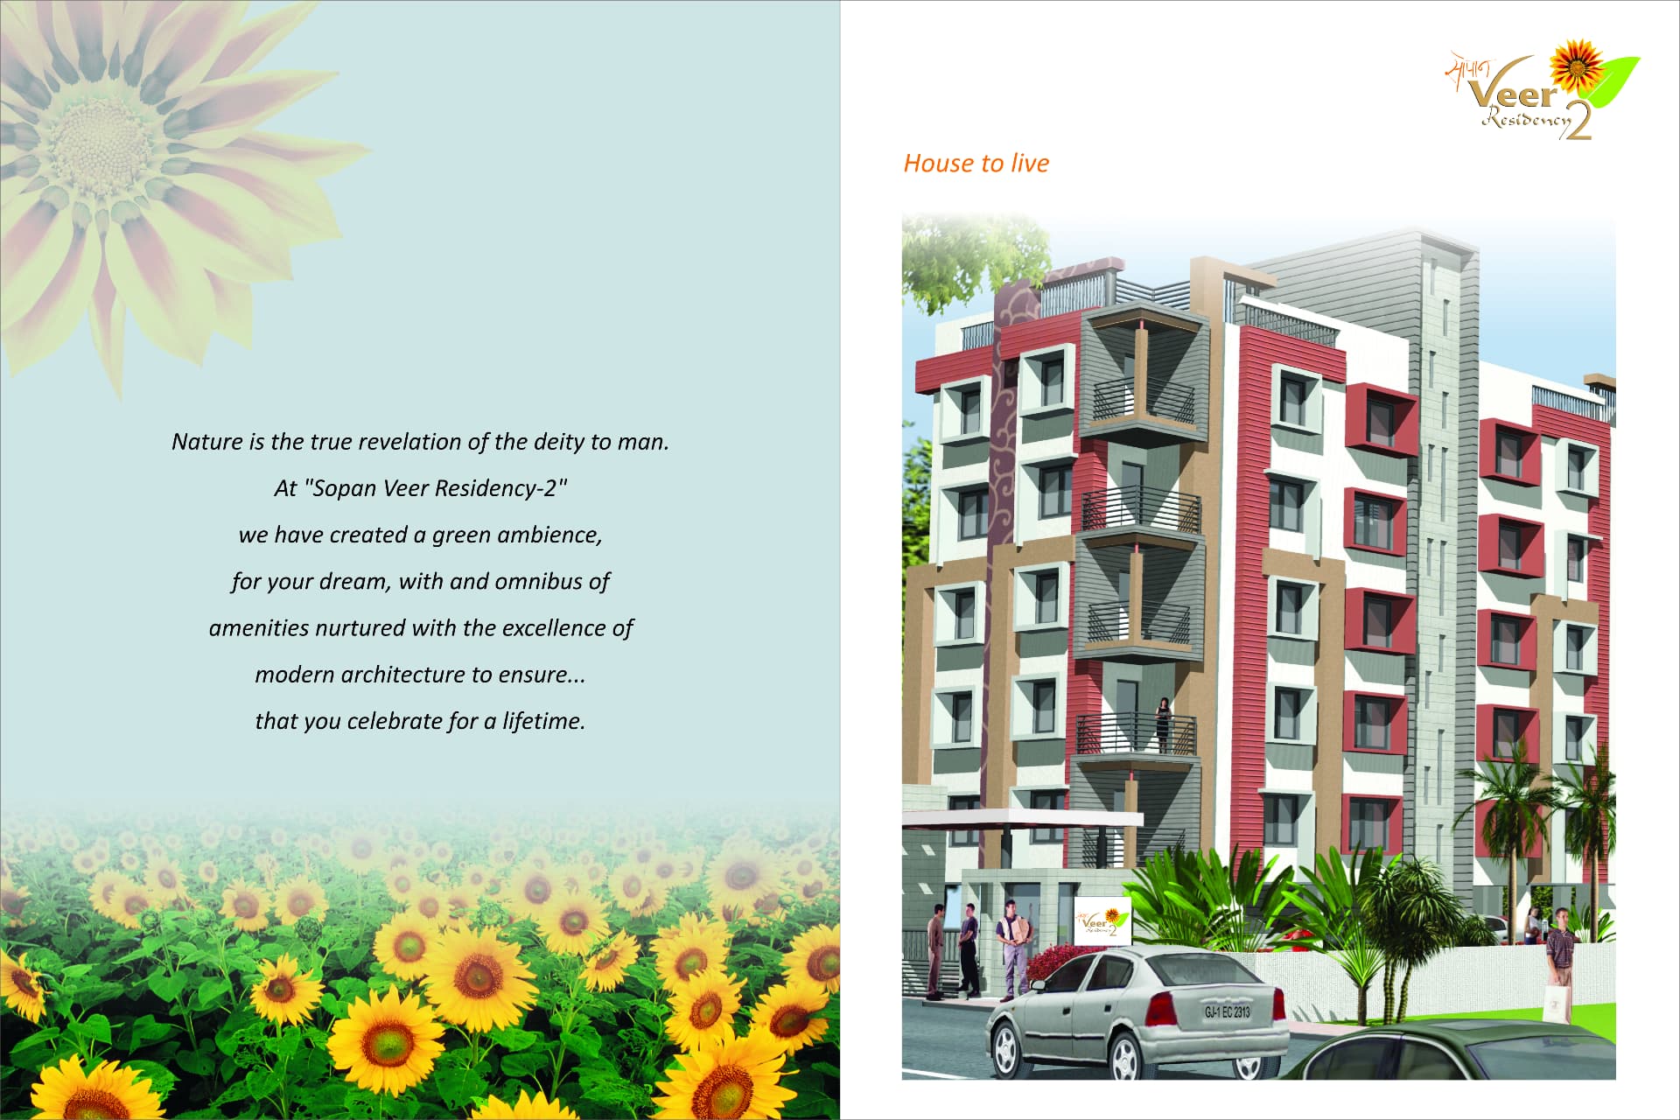
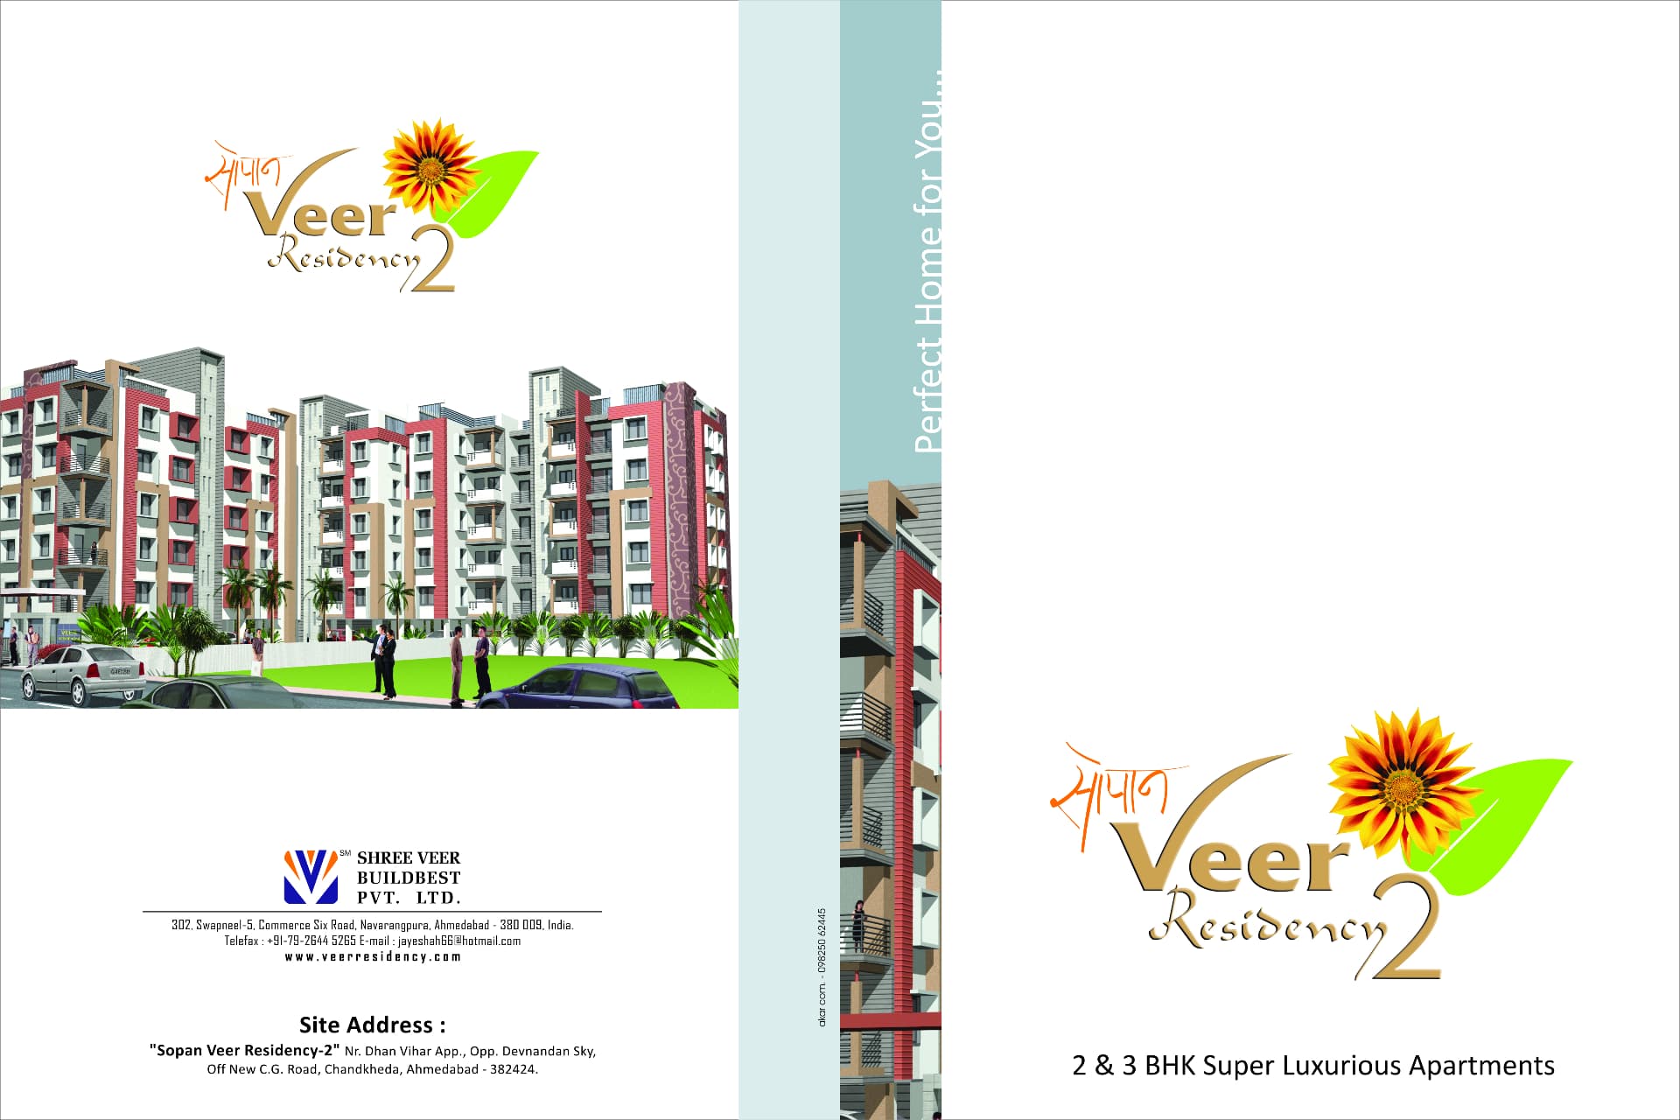
Brochure architectural visualisations
Chapter II · The Courtyard
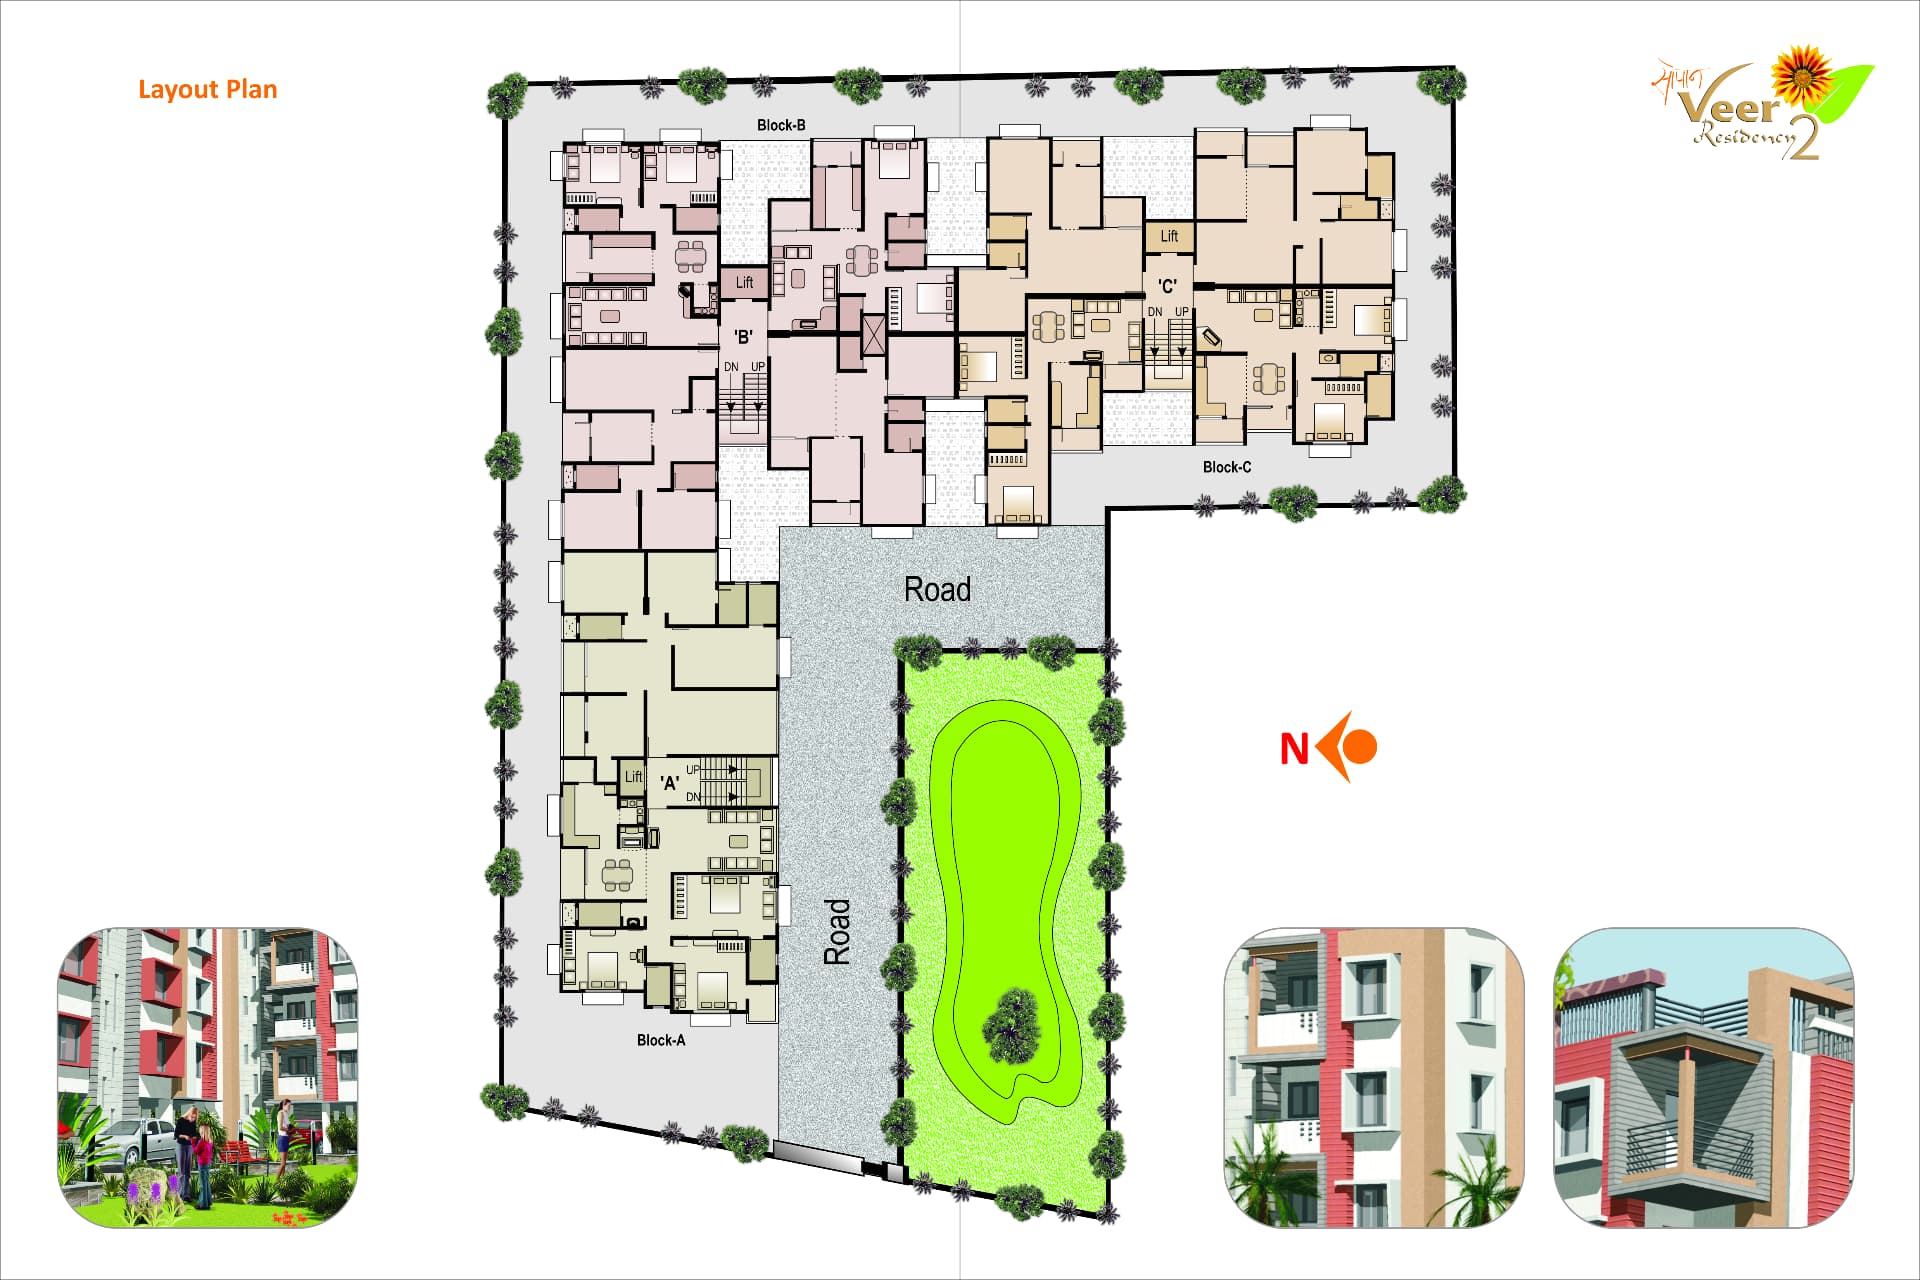
A landscaped garden forms the open heart of the three-block community.
A dedicated outdoor play space planned beside the residential blocks.
Well-planned car parking supports convenient everyday arrivals.
Internal paved roads and street lighting connect the community.
A shared terrace creates additional open space for residents.
The project specification provides for 24-hour water supply.
Chapter III · The Homes
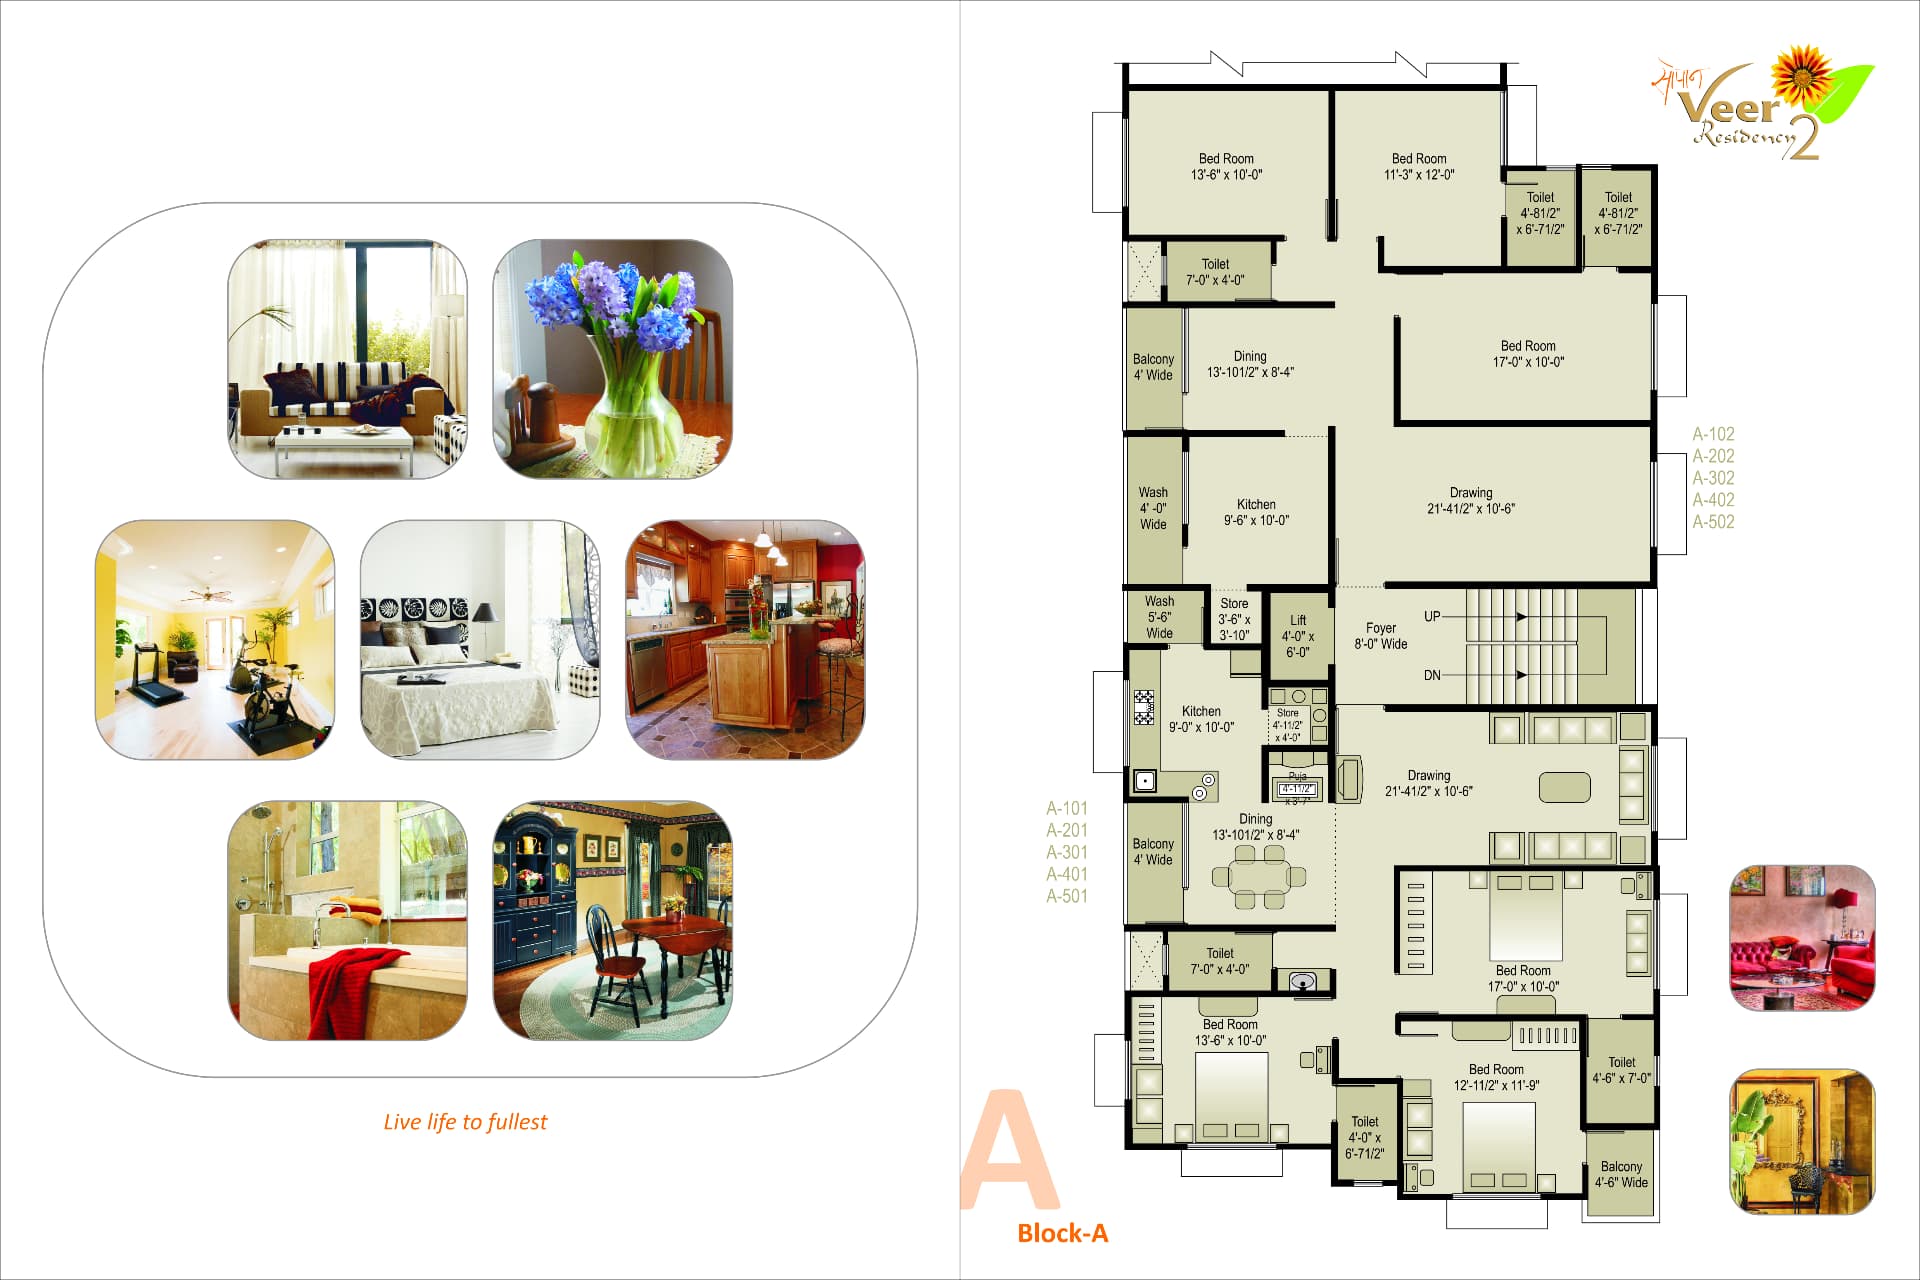
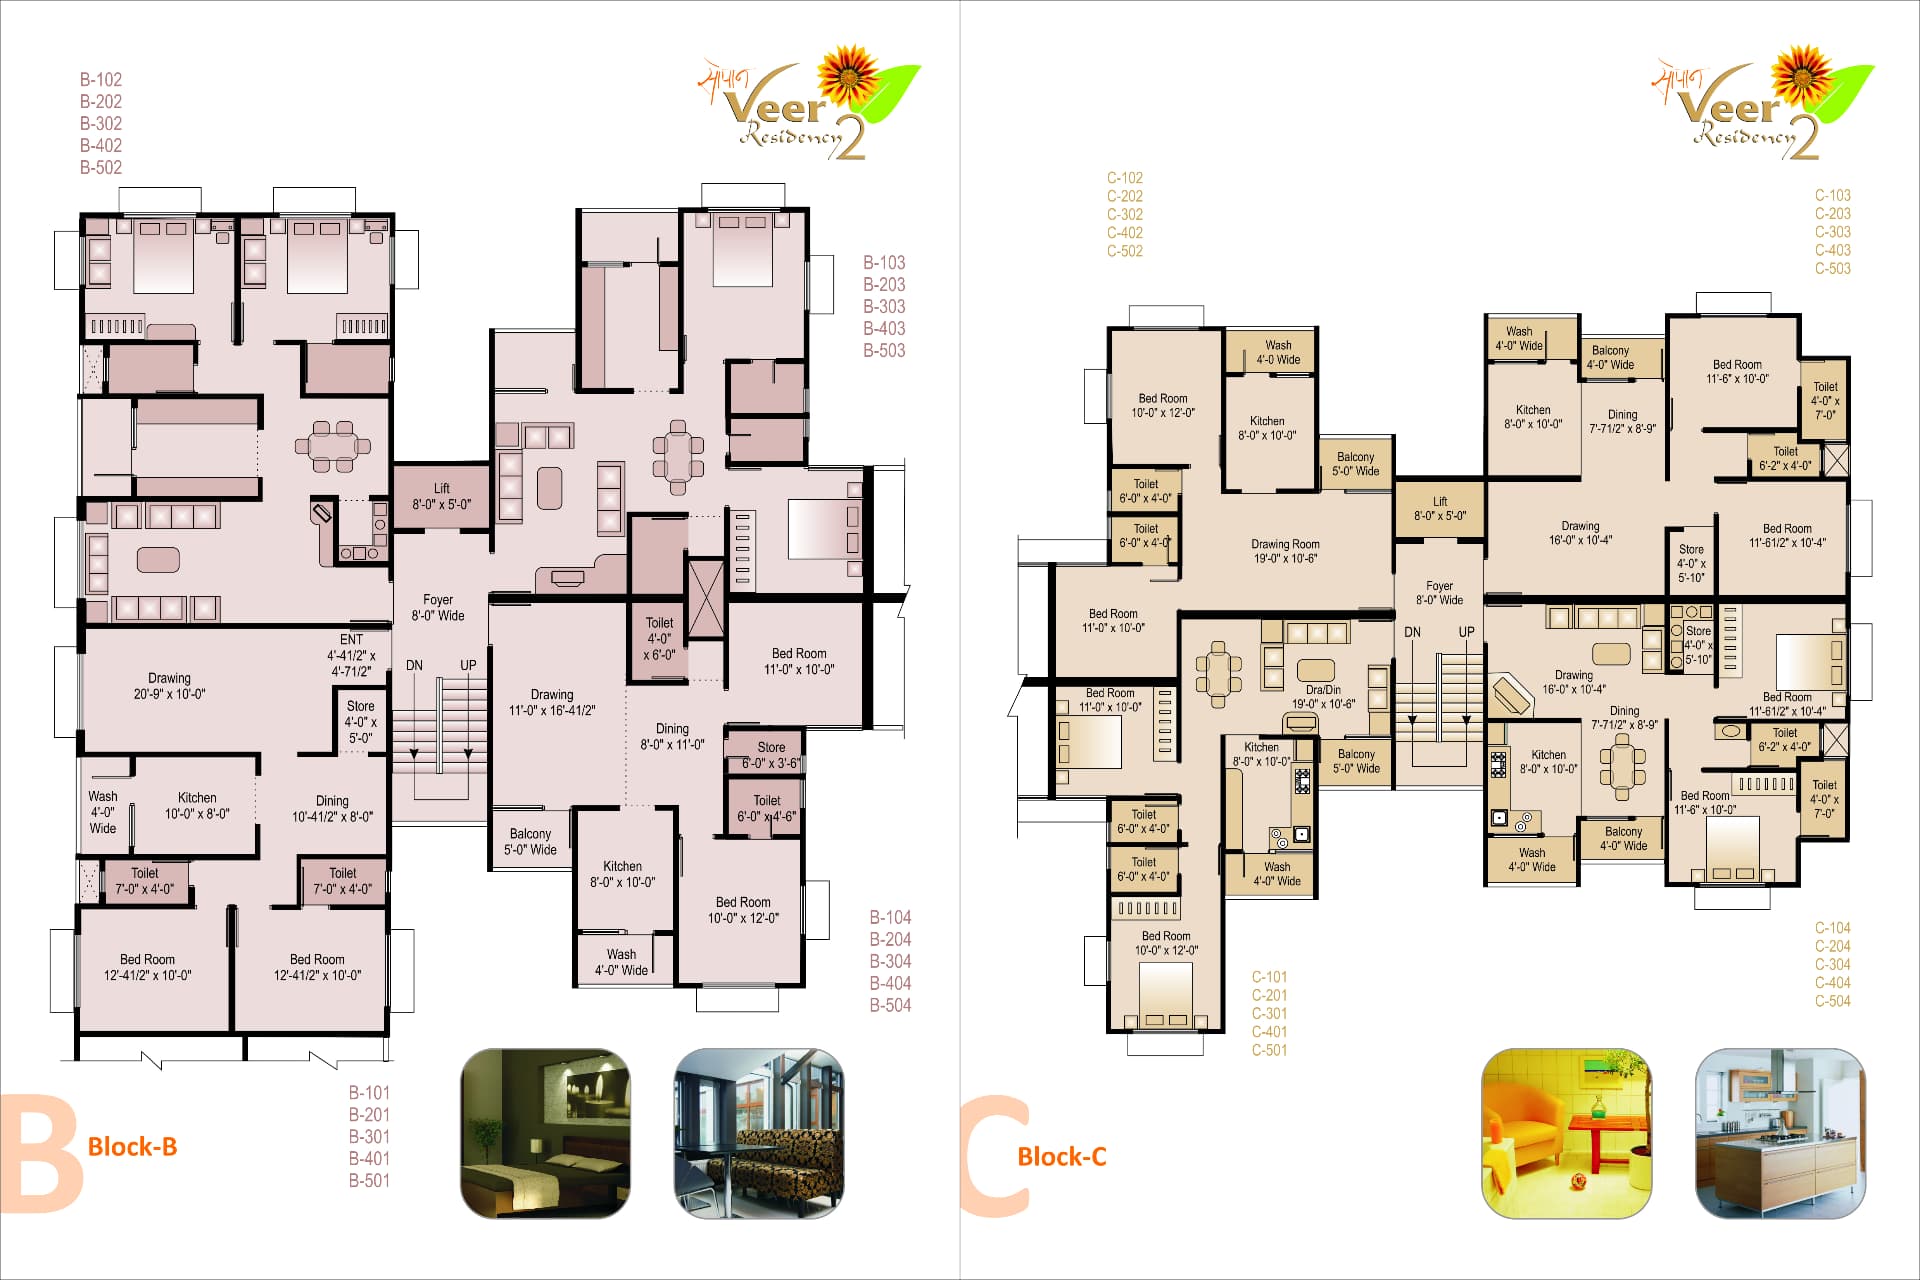
Across Blocks A, B and C, the 2 and 3 BHK plans balance large drawing rooms with defined dining, kitchen, store, wash and balcony spaces.
Open a plan for full-size detail, or keep the complete original brochure for reference.
Download project brochure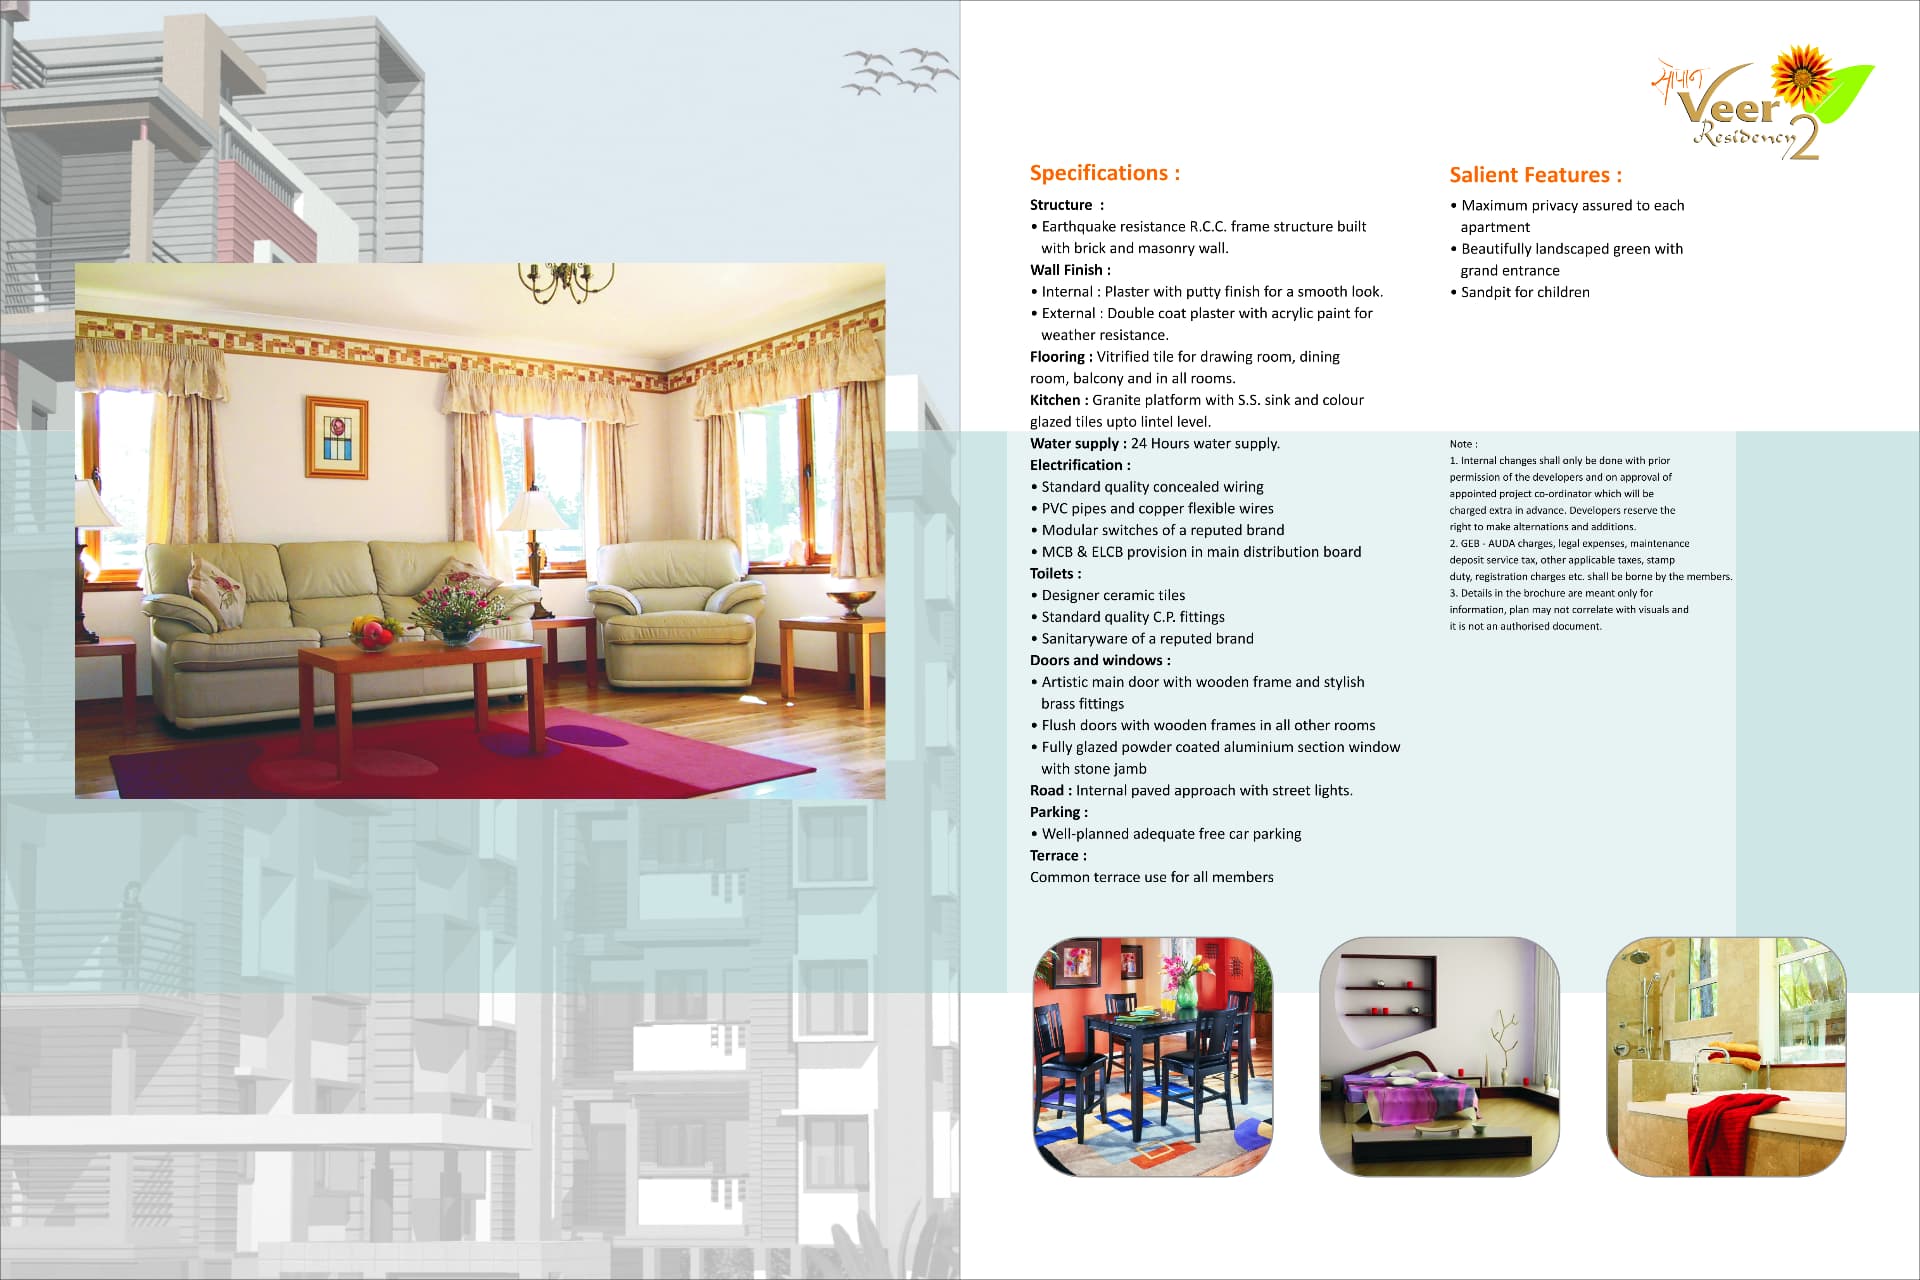
Brochure lifestyle imagery is representational
Material & detail
Earthquake-resistant RCC frame with brick and masonry walls.
Internal plaster with putty finish and weather-resistant acrylic exterior paint.
Vitrified tiles across drawing, dining, balconies and rooms.
Granite platform, stainless-steel sink and glazed tiled dado.
Concealed copper wiring, modular switches, MCB and ELCB provision.
Artistic main door, flush internal doors and glazed aluminium windows.
Chandkheda, Ahmedabad
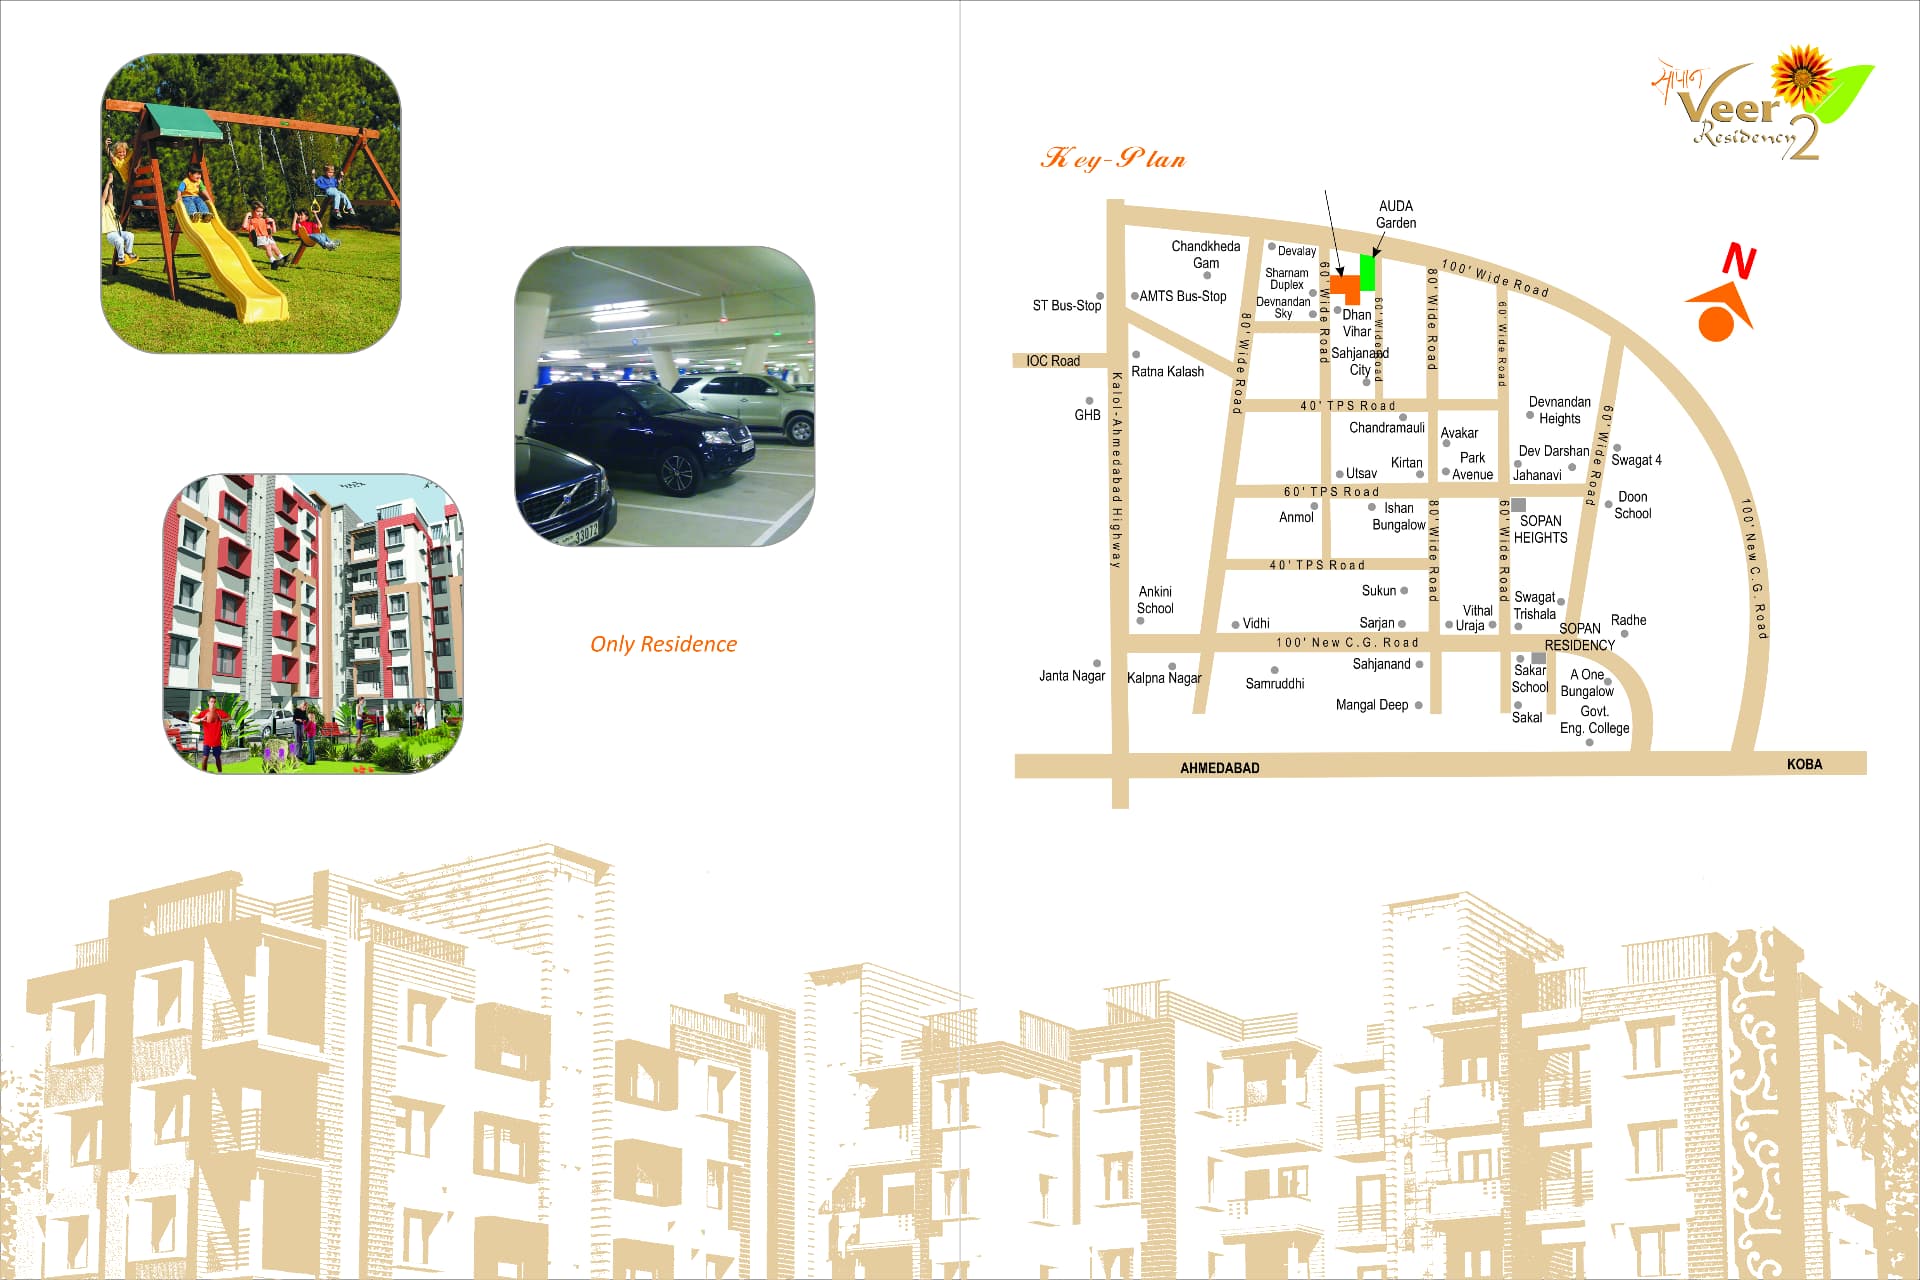
Located off New C.G. Road near Dhan Vihar and Devnandan Sky, Veer Sopan connects to local schools, gardens, public transport and the Ahmedabad–Koba corridor.